Jerusalem House

Residential

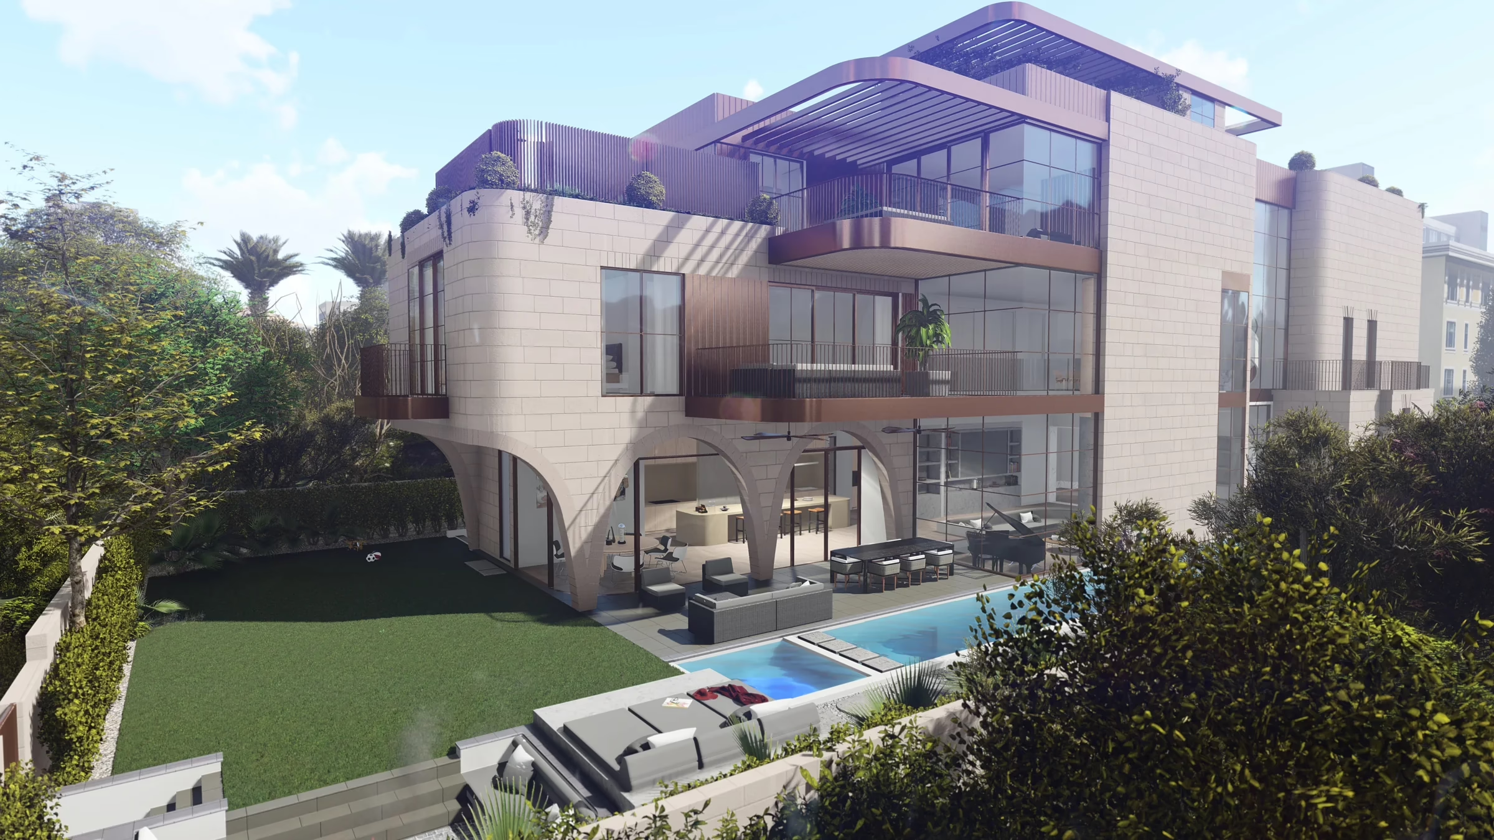
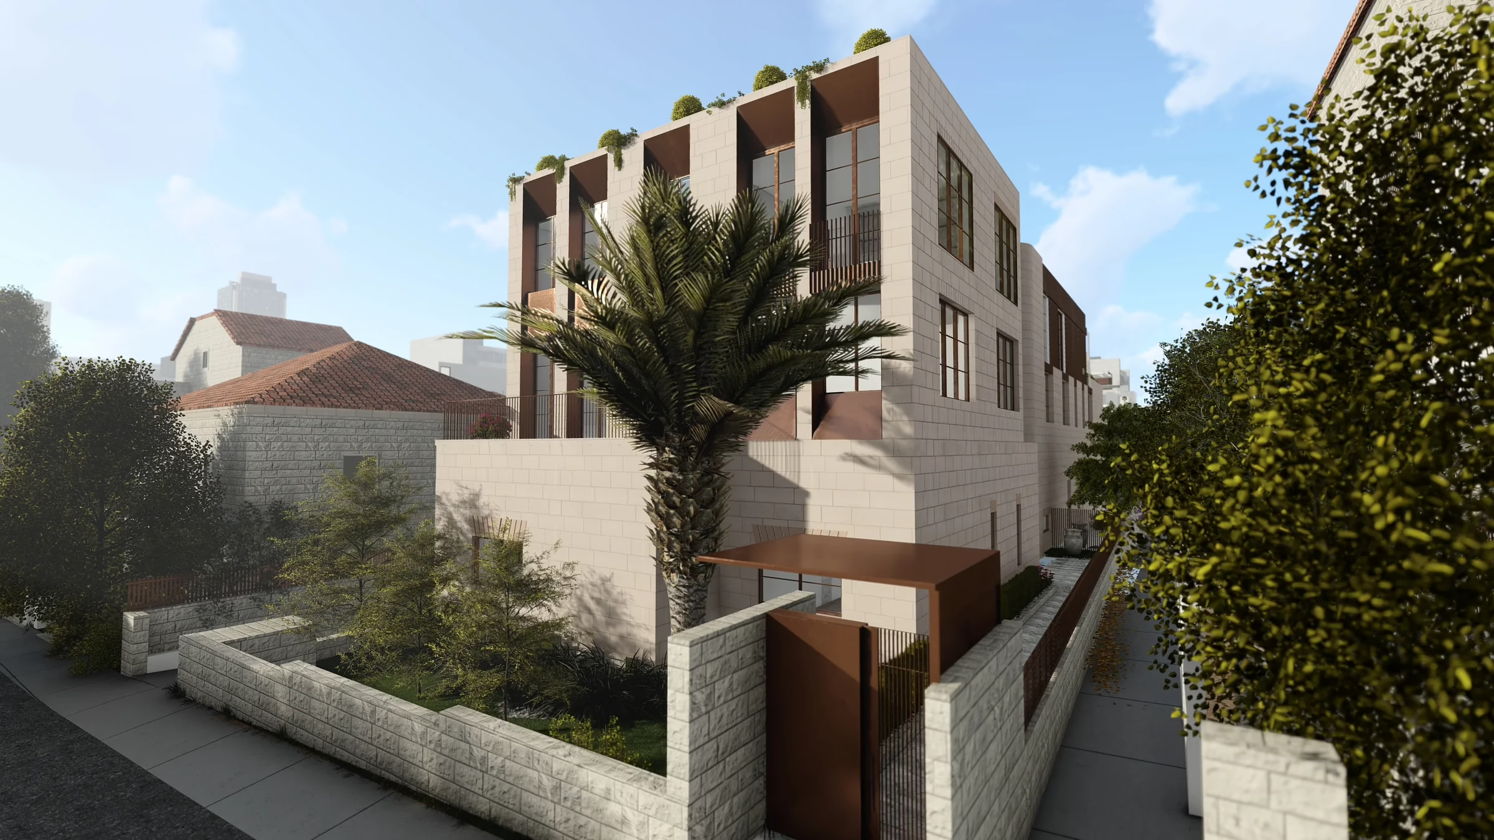
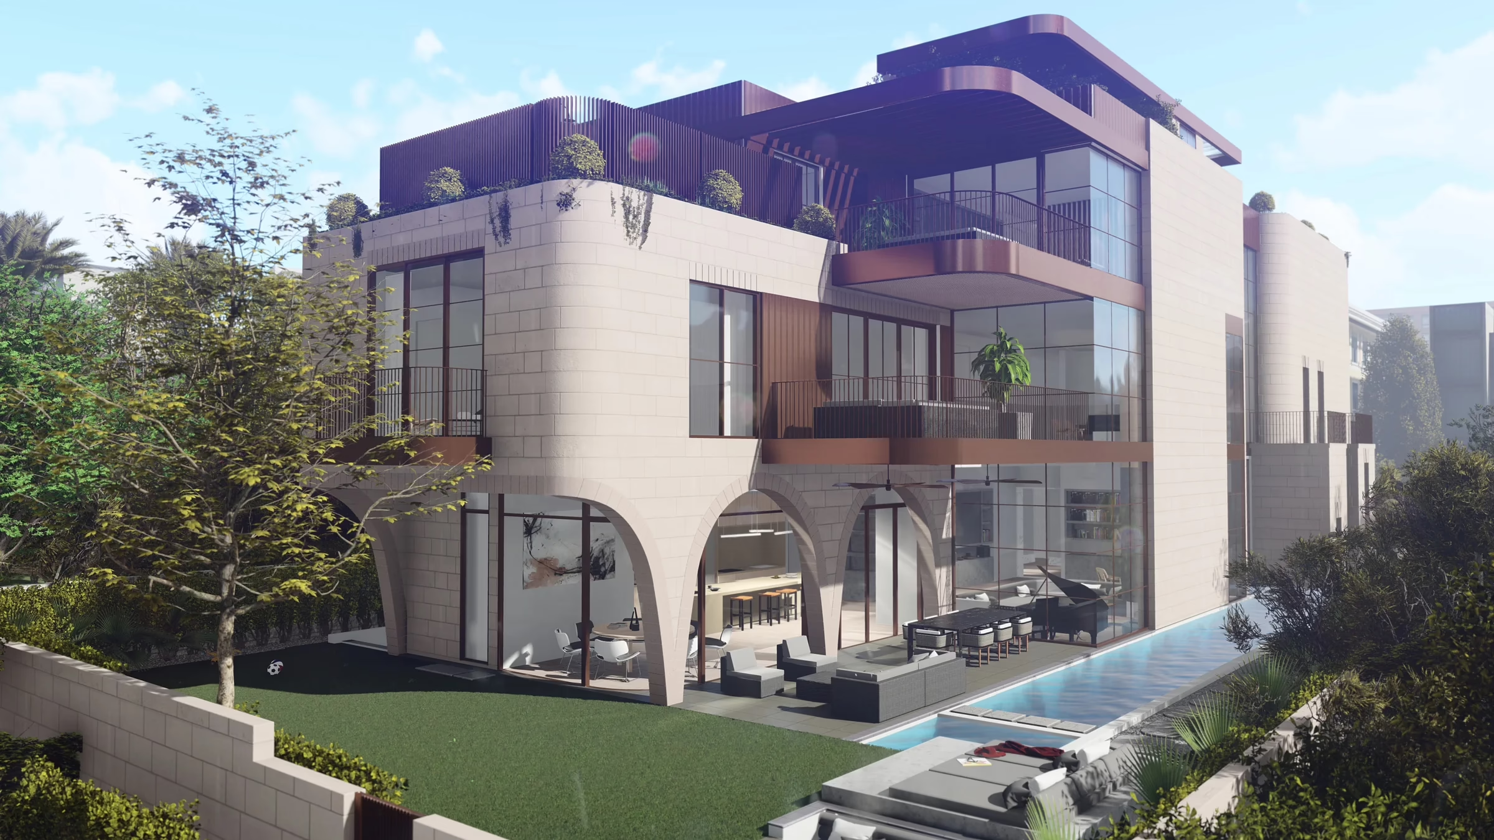
Jerusalem House is a private residence currently under construction in Jerusalem, Israel. The project brings together retained heritage fabric and new living spaces, grounding a contemporary home in the city’s material traditions. Locally sourced Jerusalem stone establishes a connection with its setting, while carved masonry forms, deep reveals and arched openings draw from the surrounding heritage fabric.

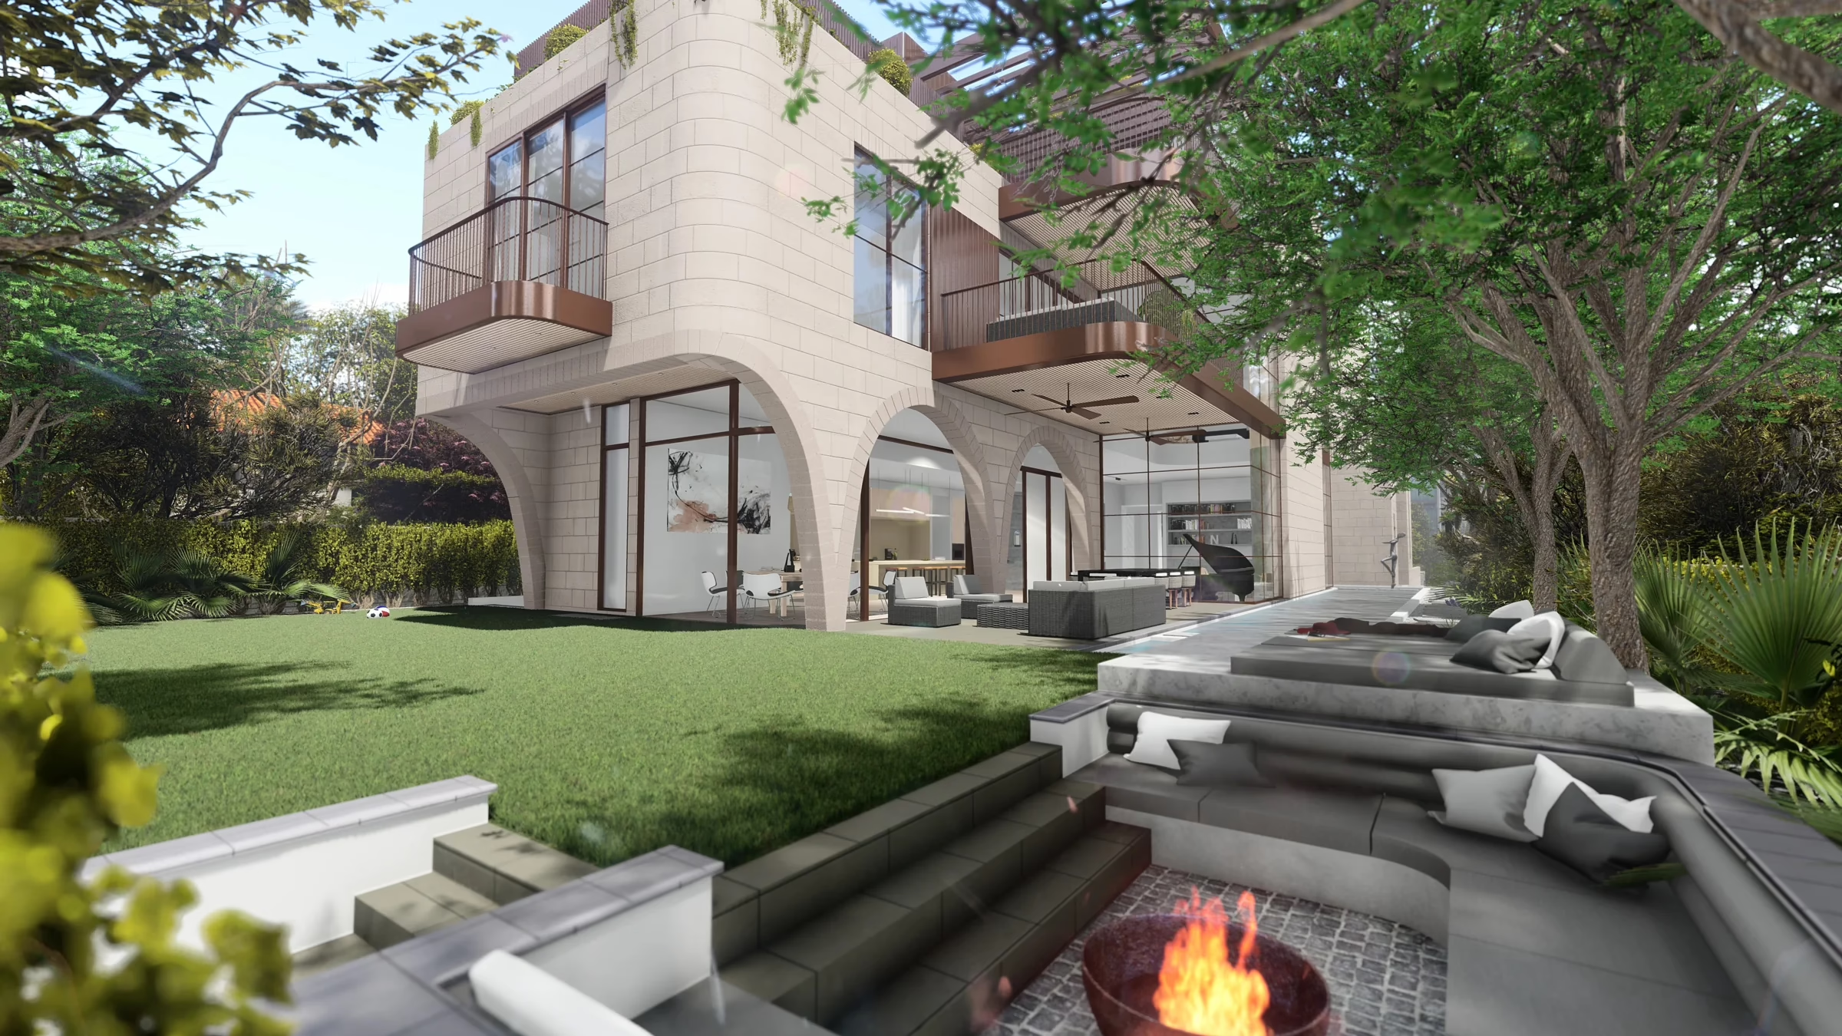
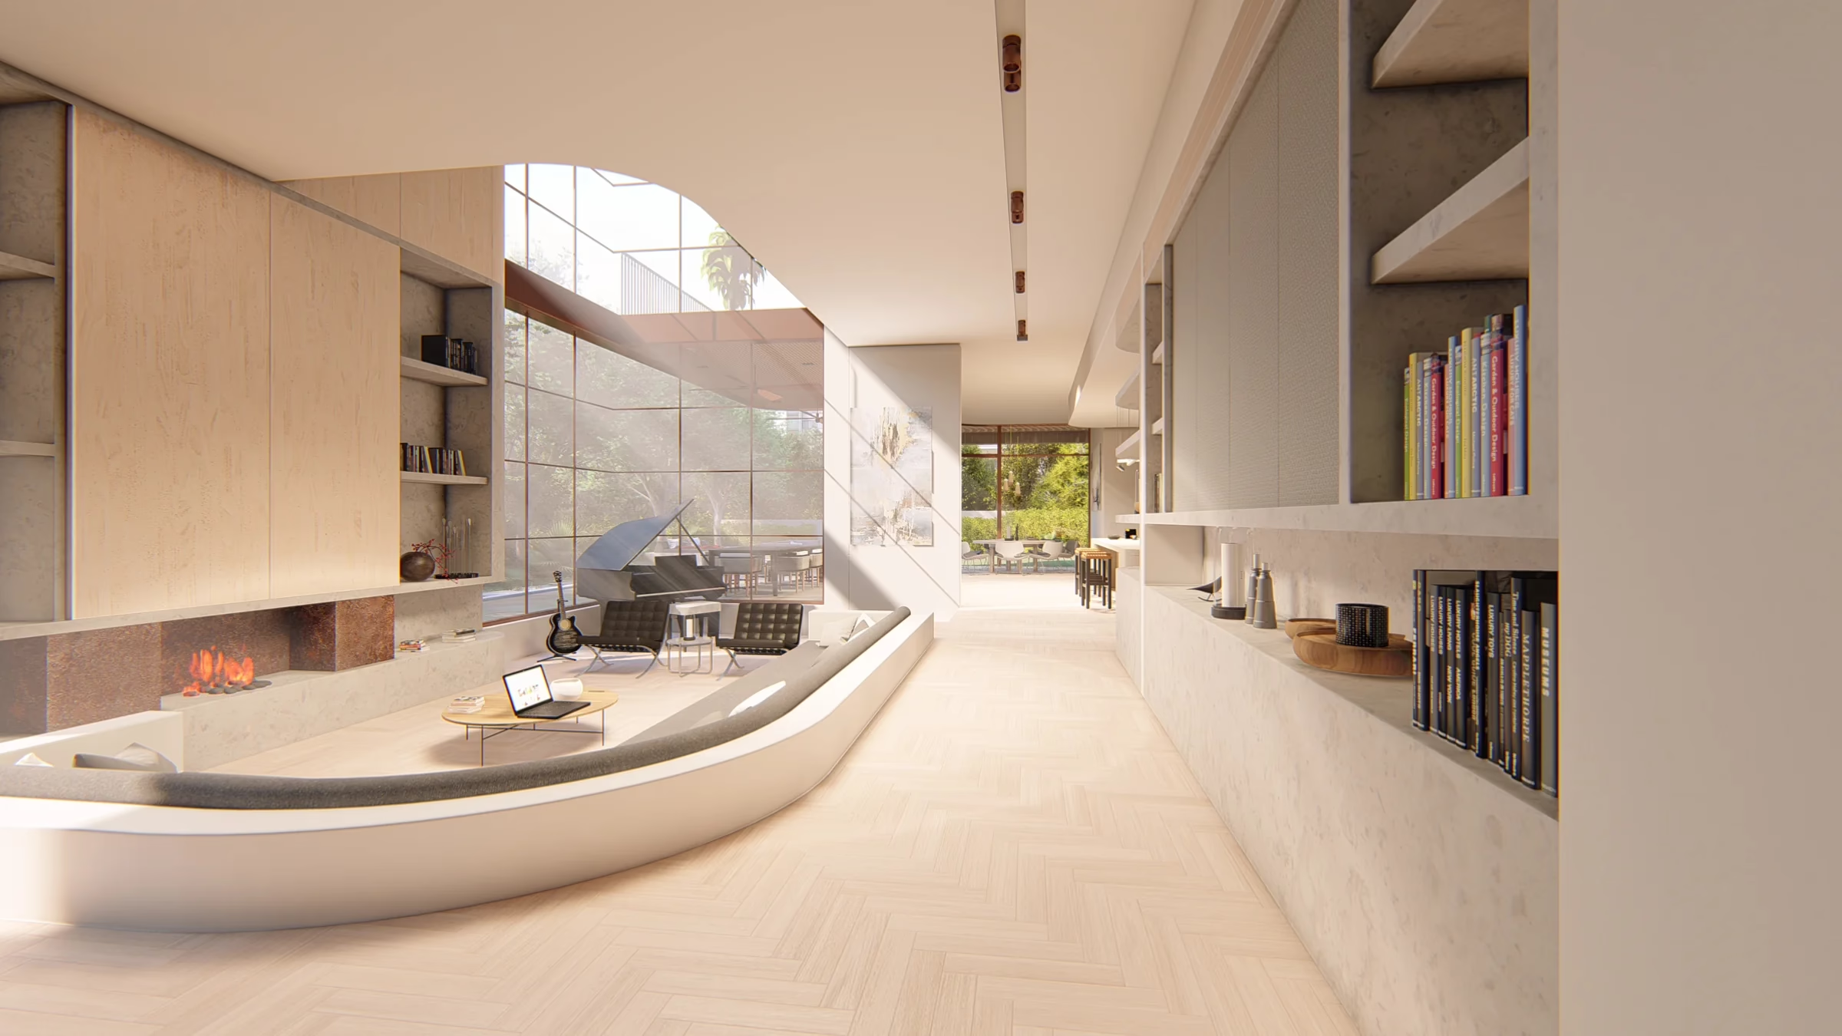
Expansive glazing, bronze-toned elements and finely resolved interiors introduce a contemporary spatial language. Generous openings connect the principal living spaces with the garden and pool, while terraces and recessed balconies create depth, shade and privacy.

Working with local partners, we navigated Jerusalem’s planning system and the TAMA 38 incentive scheme to reconcile the site’s heritage considerations with the ambitions of the new residence. The result is an approach that respects the existing fabric while allowing a distinct contemporary addition.
Under construction

Architectural visualisation of Jerusalem House from the street, with Jerusalem stone façades, deep bronze-toned reveals and a retained heritage wing
Architectural visualisation of Jerusalem House from the garden, showing arched stone openings, balconies and a swimming pool
Architectural visualisation of Jerusalem House with expansive garden-facing glazing, bronze-toned balconies and stone walls
Architectural visualisation of Jerusalem House’s landscaped garden, arched stone façade and poolside seating
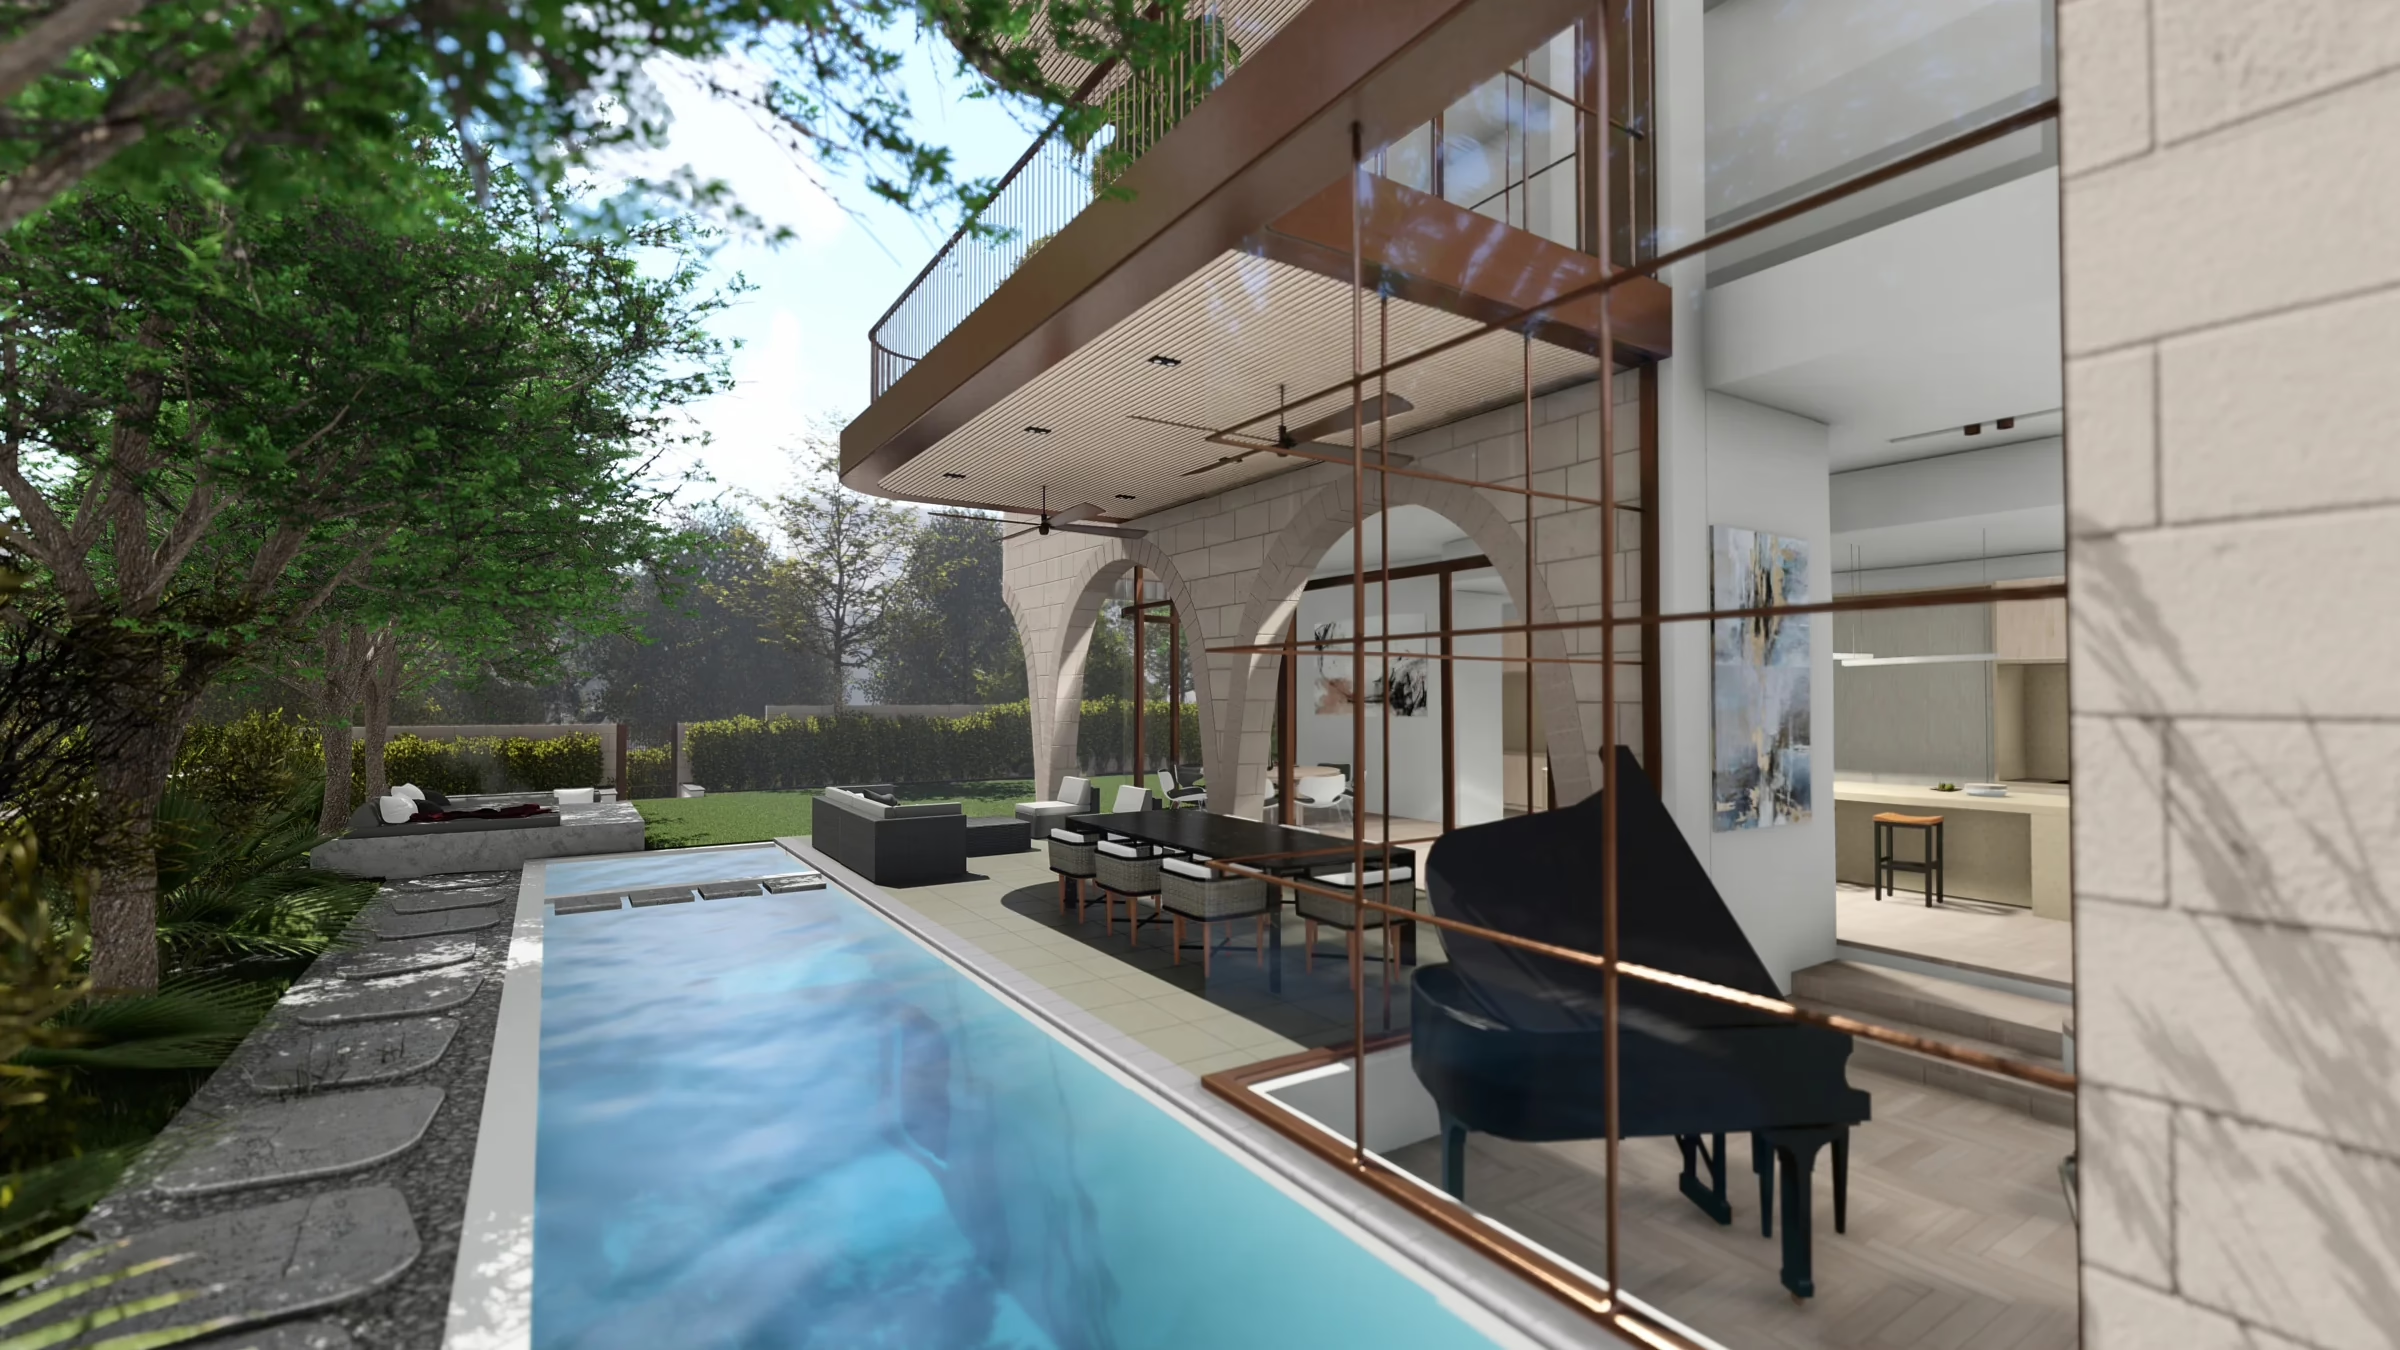
Architectural visualisation along the swimming pool at Jerusalem House, with arched stone openings and full-height glazing
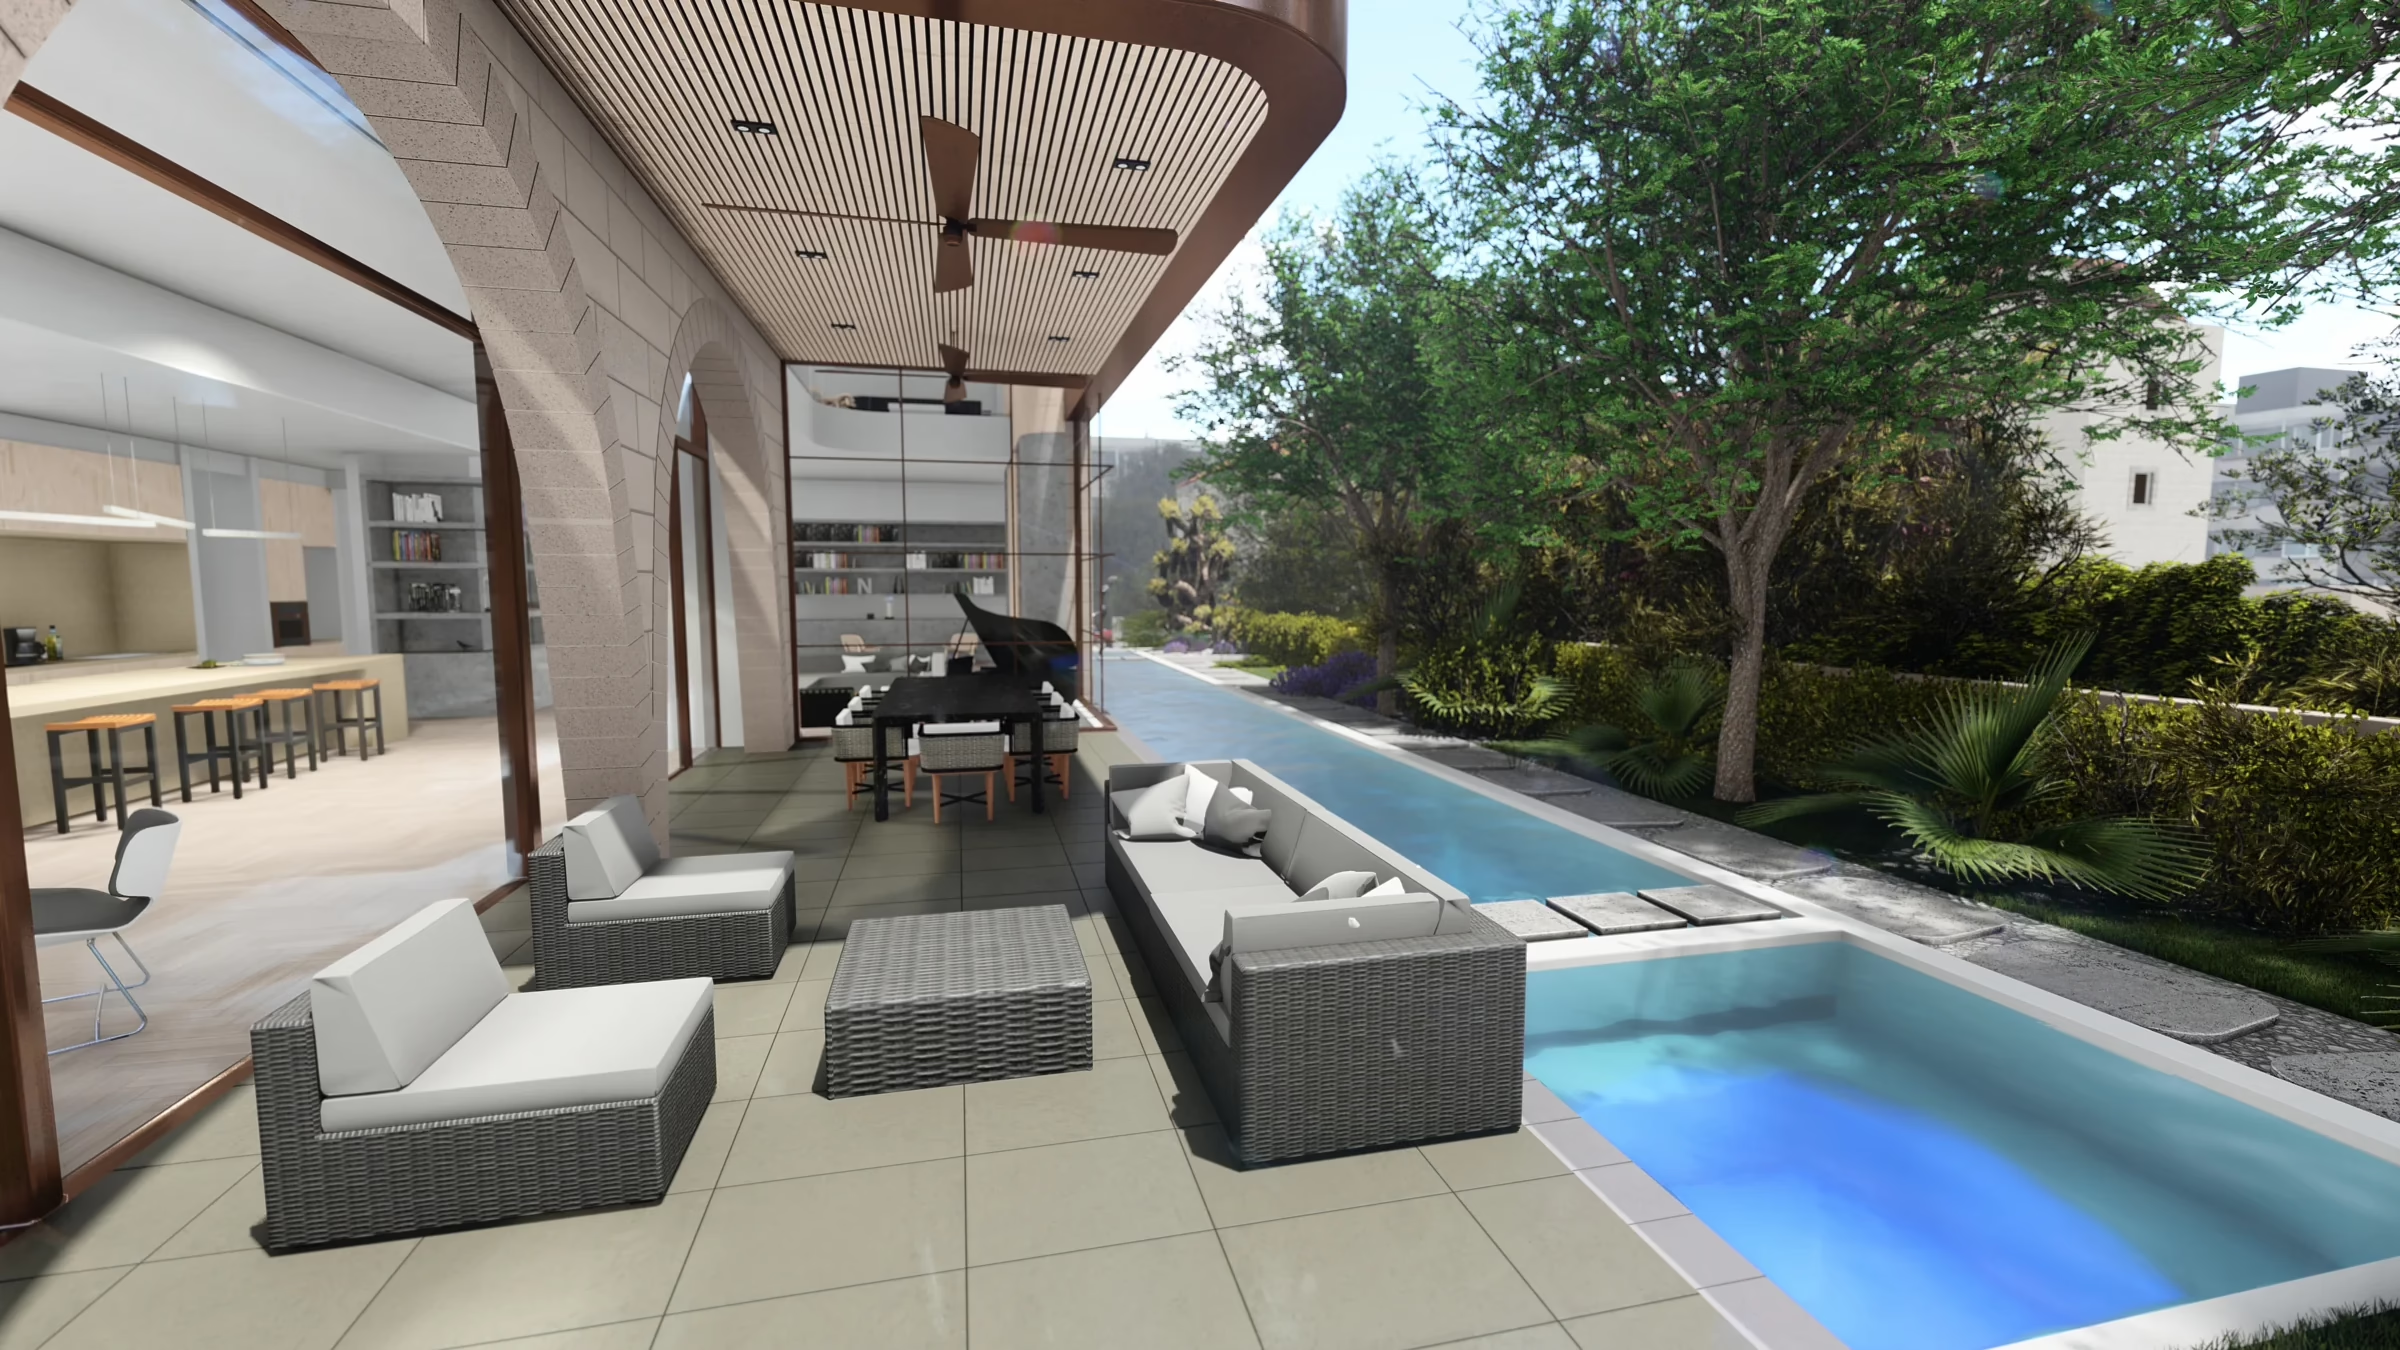
Architectural visualisation of the sheltered outdoor living terrace beside the pool at Jerusalem House
Architectural visualisation of the Jerusalem House living room, with curved seating, stone joinery and a double-height glazed opening
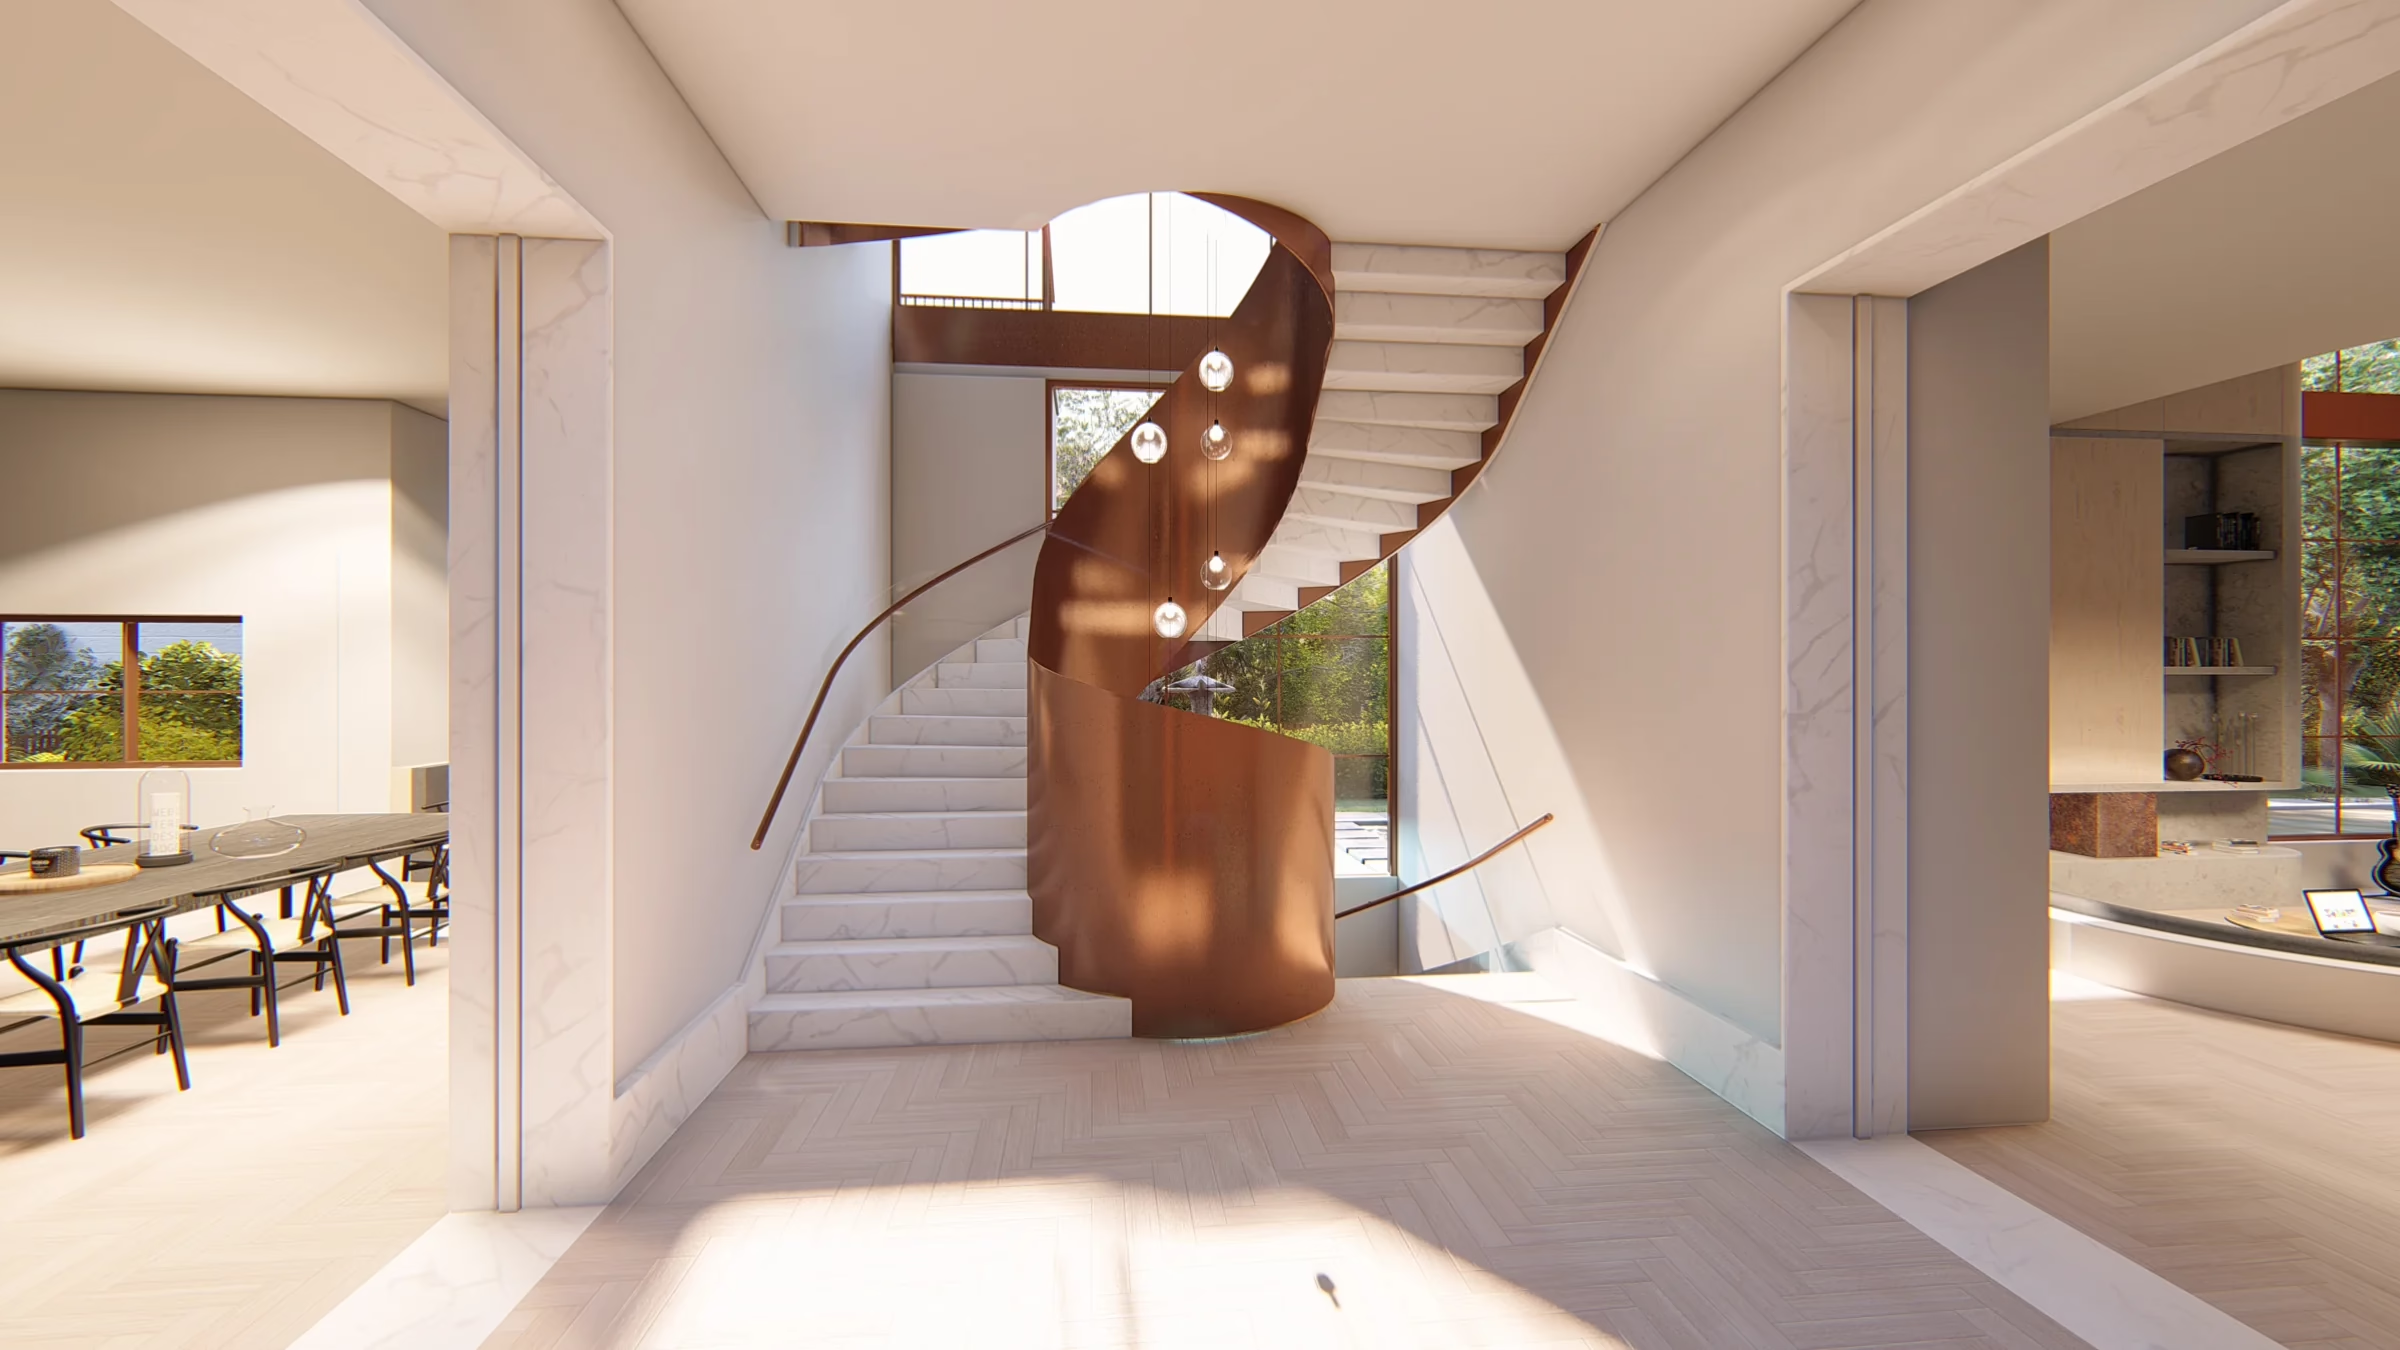
Architectural visualisation of the Jerusalem House staircase, with a bronze-toned curved balustrade and pale stone treads