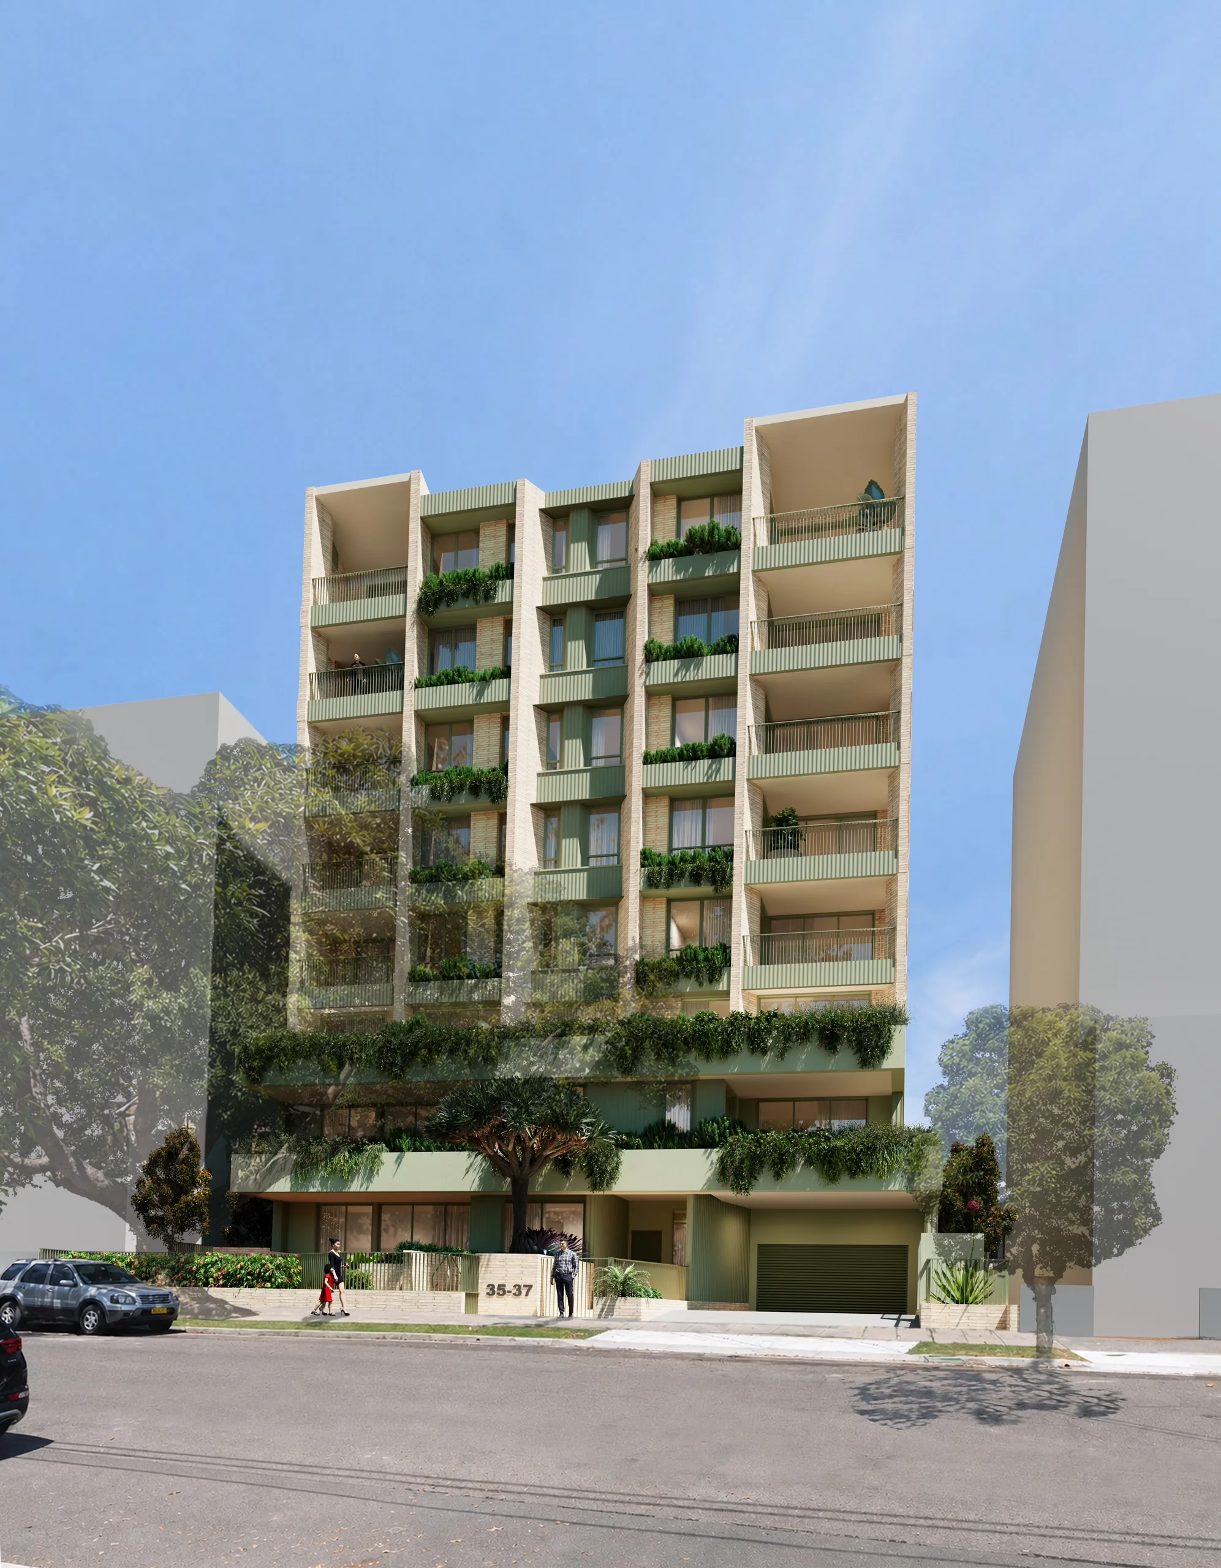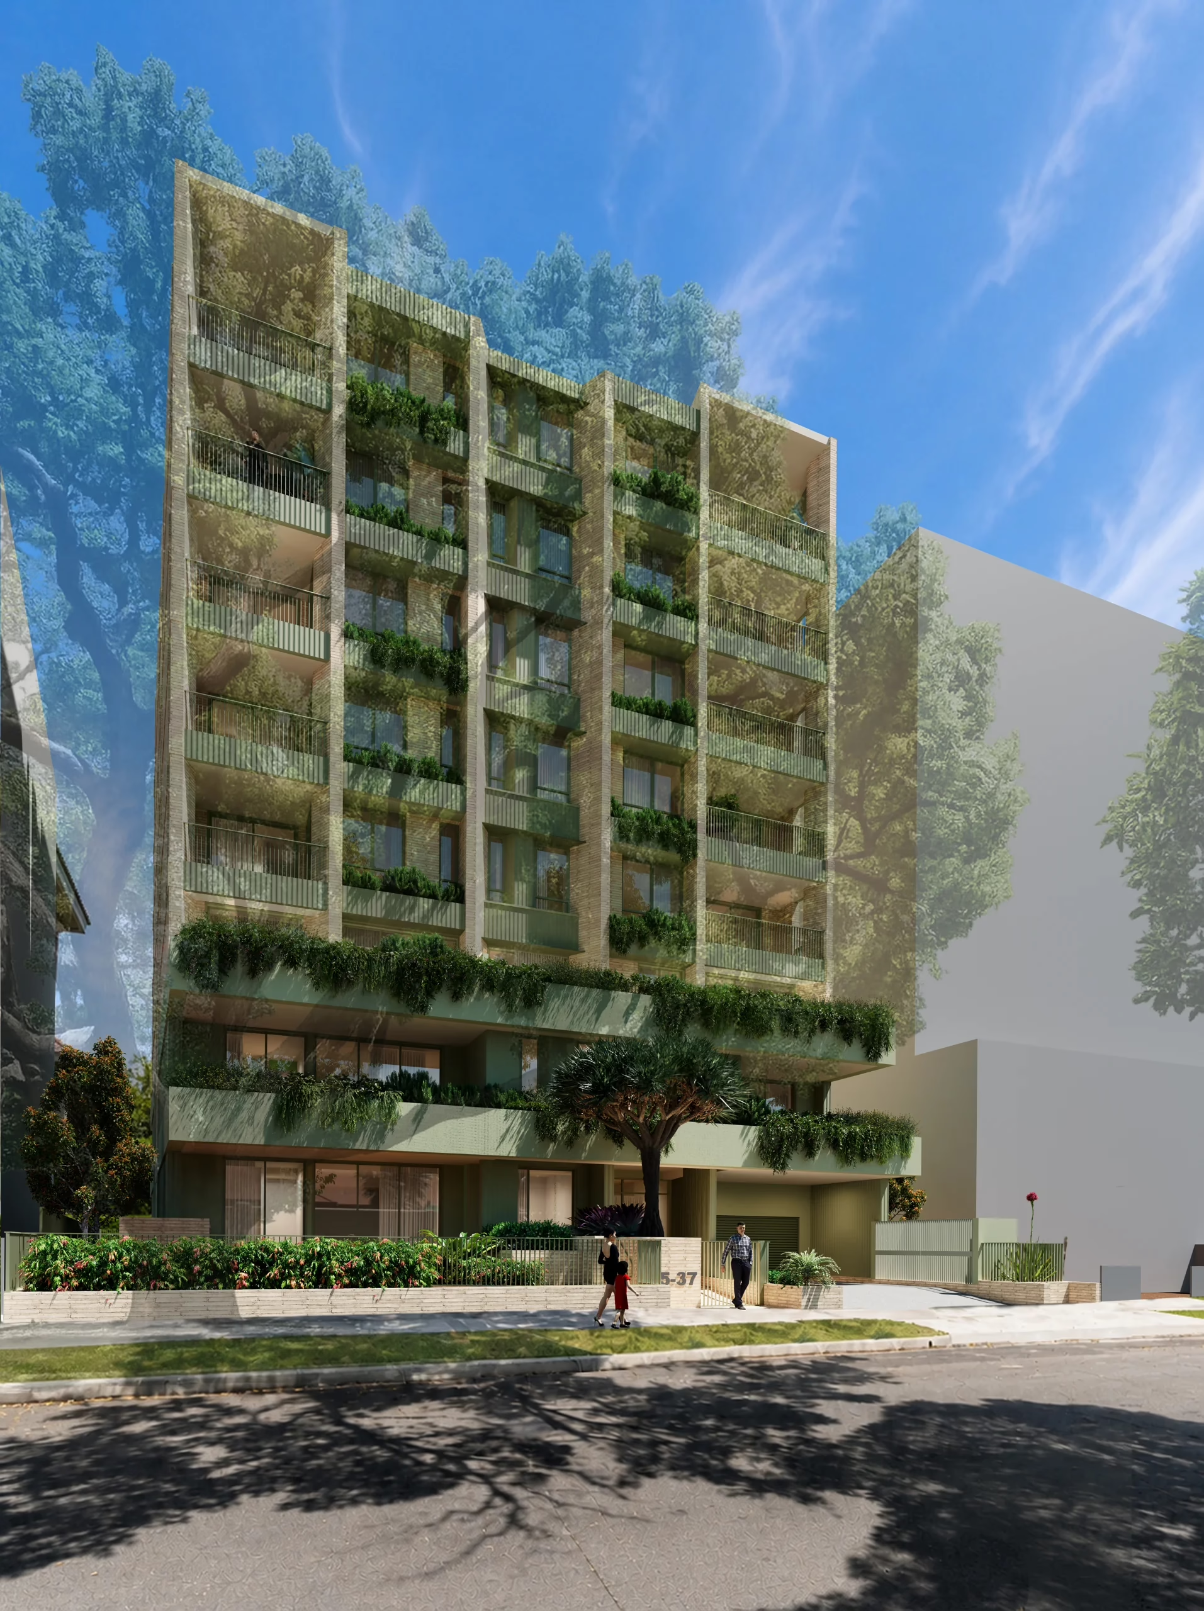
Wilberforce Apartments is a proposed residential apartment development in Rose Bay, designed in response to the NSW Low and Mid-Rise (LMR) Housing controls. The project demonstrates Mark Shapiro Architects’ expertise in navigating LMR apartment design in Sydney’s Eastern Suburbs, translating new development opportunities into a considered architectural response. The development application has been lodged and is currently under assessment.
A clearly defined podium responds to the existing streetwall, establishing a familiar scale at the street. Above it, expressed geometries, recessed balconies and vertical masonry elements break down the upper levels into smaller parts, reducing the building’s apparent scale. Pale brickwork, green-toned detailing and integrated planting give depth and texture to the façades.
An efficient floorplate balances development capacity with high residential amenity. Well-resolved apartment planning, generous balconies and landscaped outlooks support comfortable everyday living. For LMR developers in Rose Bay, the project illustrates MSA’s approach to bringing planning strategy, floorplate efficiency and architectural quality together from the outset.