Clovelly House

Single-Residential

Conceived as a robust and solid shelter from its coastal location, Northumberland Street is a residential retreat, conjuring a sense of composed calm through a classic contemporary approach.

Completed in 2018, this contemporary luxury residence is just a short stroll away from Clovelly Beach. It was approved under the fast-tracked ‘complying development’ legislation, circumventing the need for a council development application and allowing for greater time control and project planning.

Constructed predominantly from off-form concrete, other pockets of polished concrete and timber form the basis of the core materiality. The utilisation of timber throughout in both flooring, cladding, planning and in joinery all add an element of warmth and encourage engagement, which is then contrasted with natural stone for tactility. The use of both exposed structural concrete and natural materials is an expression of the robustness intended for this home.

Photography by Tom Ferguson

Photography by Tom Ferguson

Street view of Clovelly House, with exposed concrete framing, upper-level glazing and dark privacy screens
Concrete-framed entrance passage beneath the upper balcony at Clovelly House
Concrete façade and planted courtyard beside full-height windows at Clovelly House
Clovelly House living and dining area opening through glass doors to the lawn and pool garden
Sheltered entrance passage at Clovelly House, with concrete surfaces and a potted plant
Upper corner of Clovelly House, combining concrete roof edges, glazing and vertical metal cladding
Open-plan living, dining and kitchen at Clovelly House, with a concrete ceiling and pale timber cabinetry
White entrance door set into an exposed concrete wall at Clovelly House
Glazed internal doorway connecting the entrance passage to the interior at Clovelly House
Clovelly House kitchen with a pale island, timber cupboards and black-framed glazing
Concrete entrance hall at Clovelly House with a round wall mirror and low planted window
View along the Clovelly House corridor beside full-height glazing and pale timber joinery
Timber media wall and fireplace in the Clovelly House living room
Skylit stairwell at Clovelly House with exposed concrete walls, timber treads and glass balustrades
Upper landing and timber staircase beneath a long skylight at Clovelly House
Clovelly House bedroom with floor-to-ceiling curtains, dark bedding and a black lounge chair
Bathroom at Clovelly House with twin basins, circular mirrors and dark privacy screens
Twin white basins and round mirrors beneath tall windows in the Clovelly House bathroom
Rear façade of Clovelly House with operable screens above a glazed living area and timber deck
Clovelly House shower lined with pale tiles and lit from above
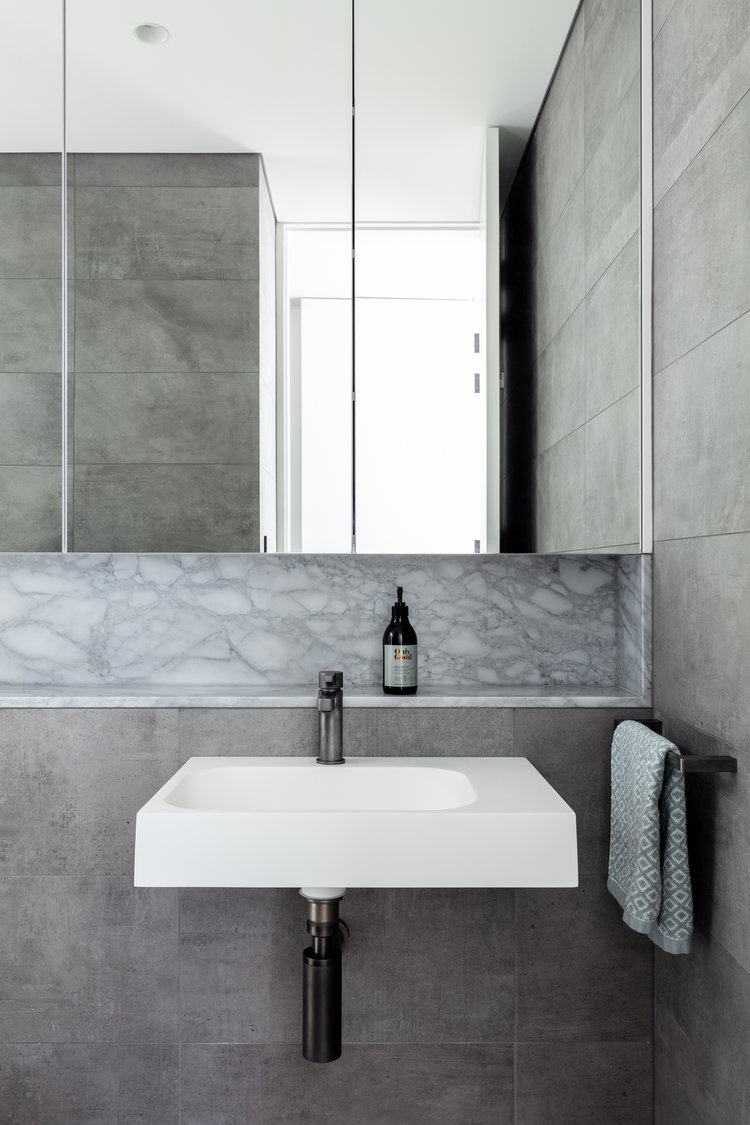
Wall-mounted white basin beneath a large mirror in the Clovelly House bathroom
Clovelly House garden with lawn, pool and a timber-clad garden structure
Dark powder room at Clovelly House with a white bowl basin, round mirror and veined benchtop
View across the pool and lawn towards the screened rear façade of Clovelly House
Clovelly House kitchen island with a dark inset sink and pale timber cabinetry
Elevated view of the Clovelly House pool garden and planted roof
View from a Clovelly House bedroom through the doorway to a freestanding bath
Pale tiled shower at Clovelly House with overhead daylight and dark fittings