Dover Heights Dual Occupancy

Residential

With gun barrel views of the harbour, these two luxury dwellings have set a sales record for dual occupancy living in the area, with one selling as the second most expensive semi in Australia.

Each dwelling provides 340 m² of internal space. The development was approved under the new ‘Medium Density Complying Development’ pathway which not only circumvented the requirement for tedious council approval, but also provided a far more generous outcome than would have otherwise been achieved.
Completed: 2023
Builder: Airth Construction
Photography: Katherine Lu
Interior design: KA studio

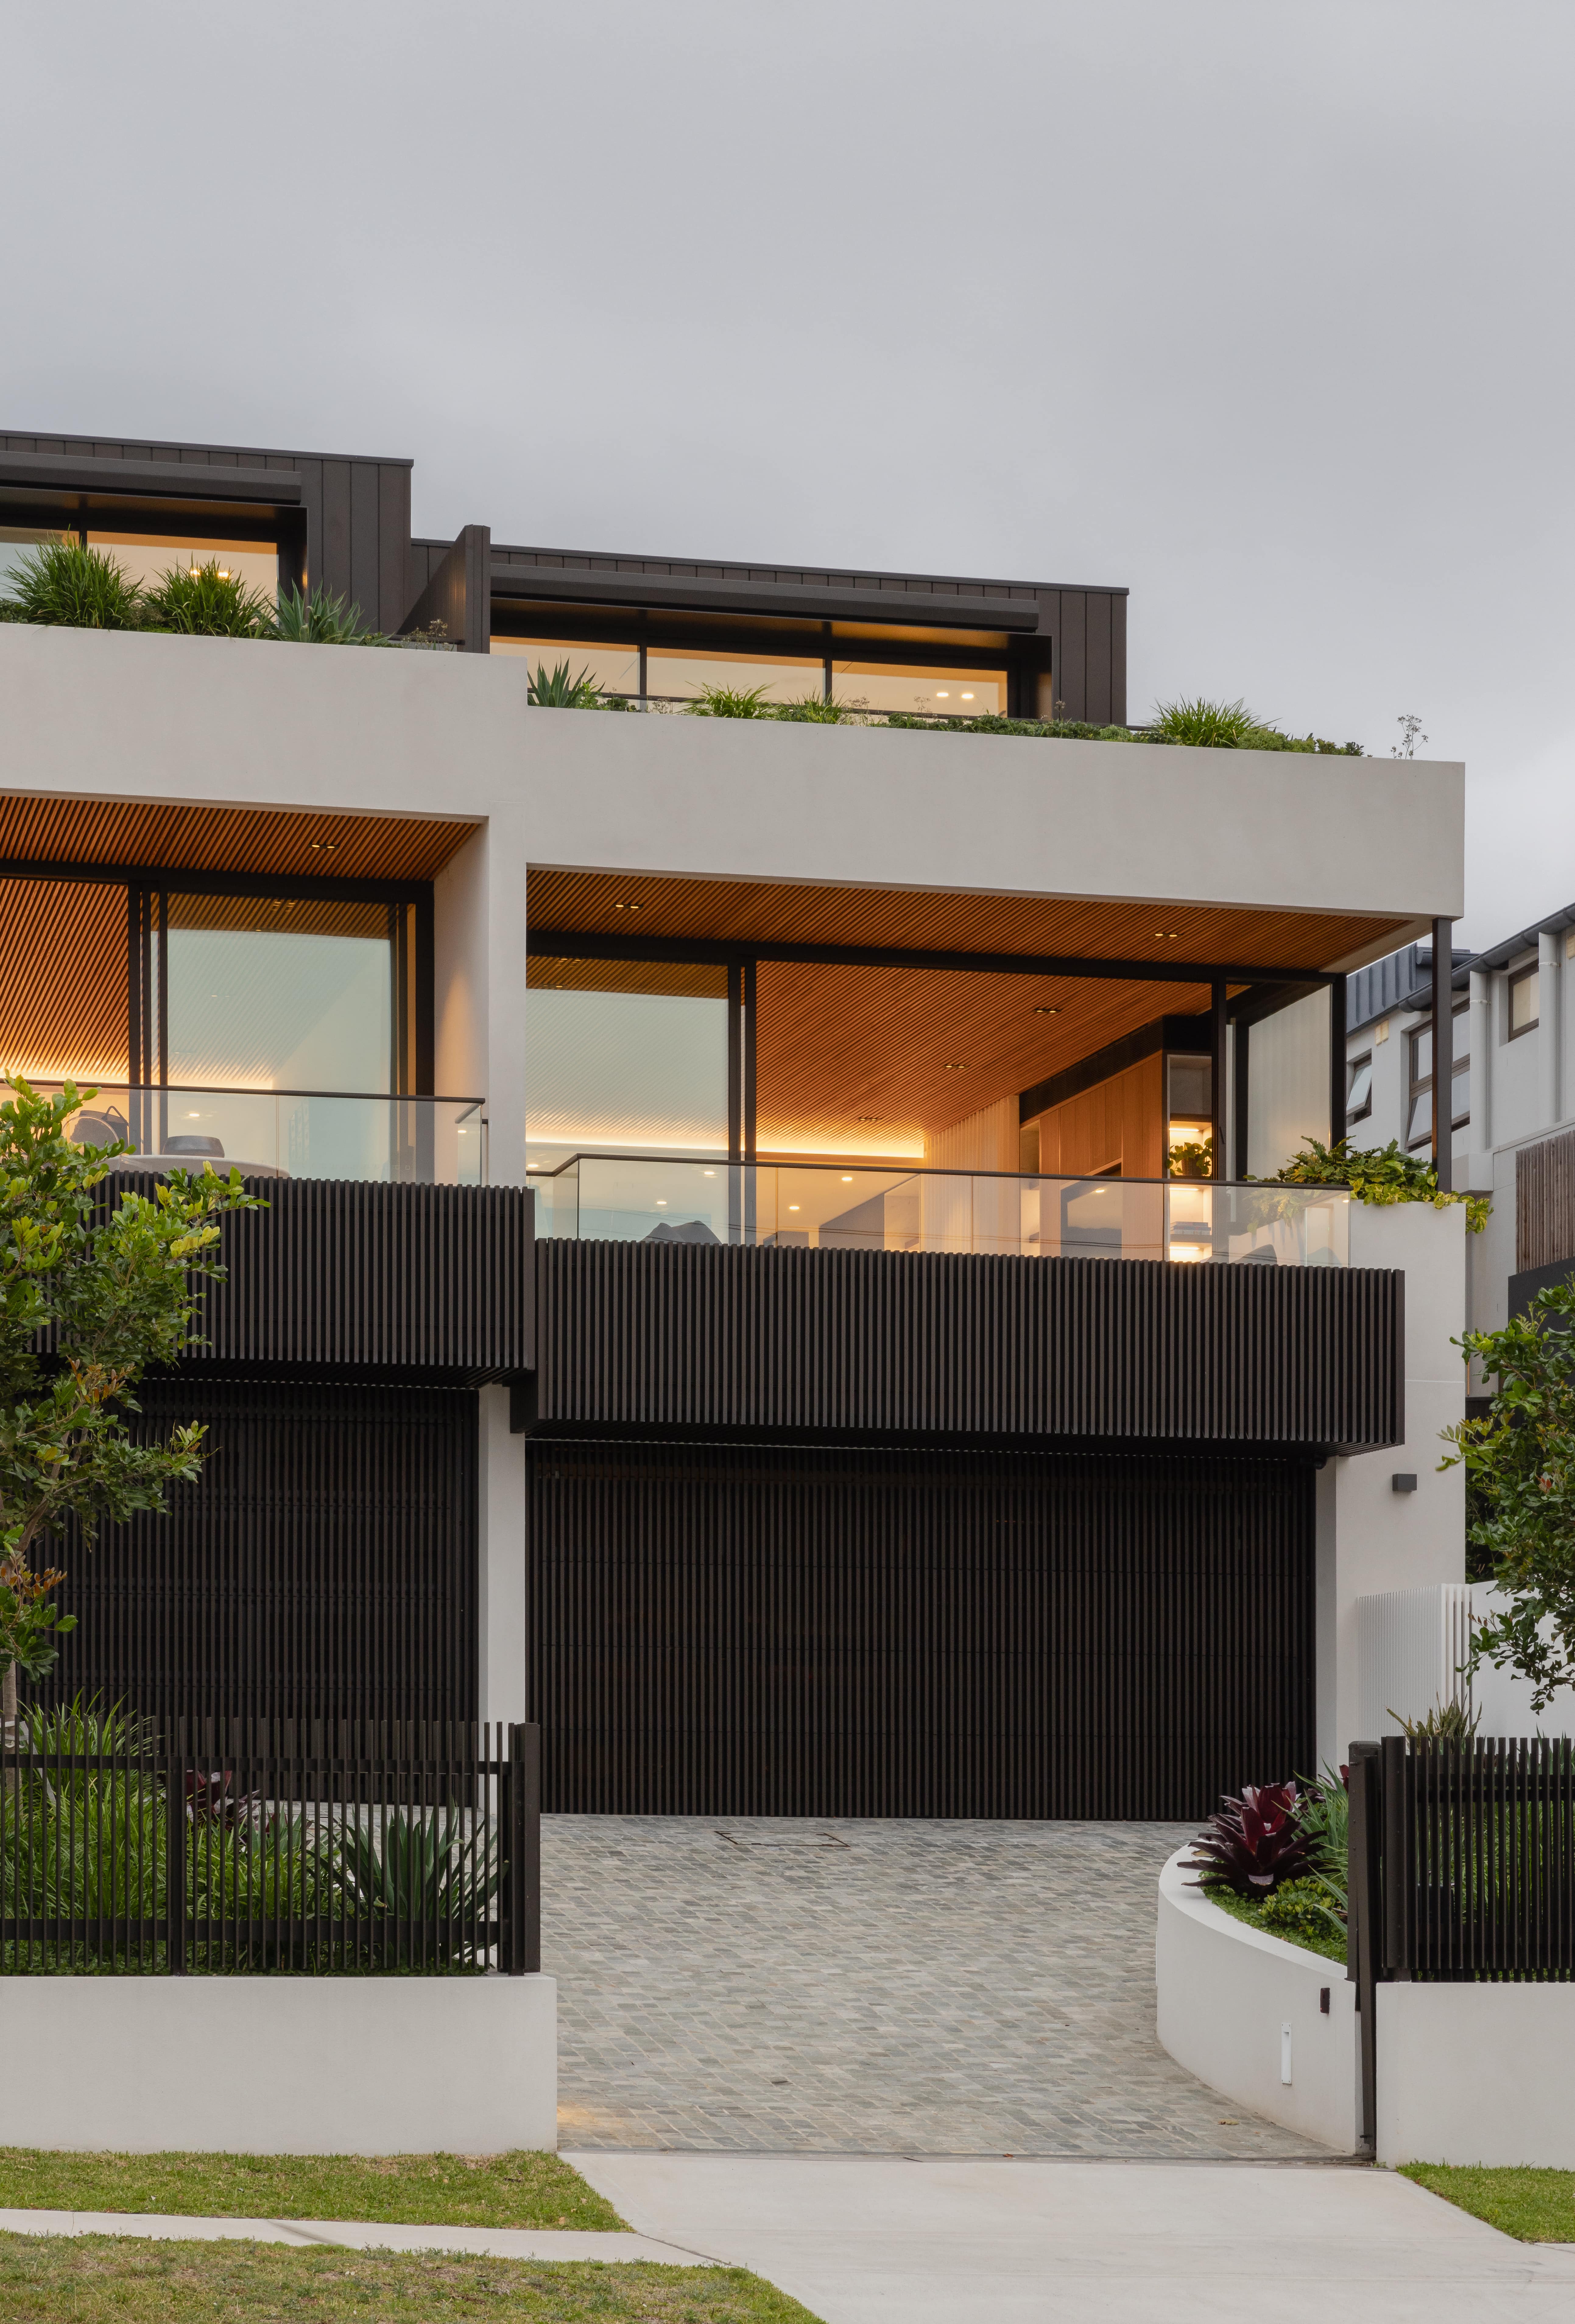
Street façade with dark garage doors and timber-lined balconies at Dover Heights Dual Occupancy
Front steps leading to a recessed entrance and projecting balcony at Dover Heights Dual Occupancy
Detail of the upper balcony with timber soffit and dark balustrade at Dover Heights Dual Occupancy
Living and dining room opening to a balcony with distant harbour views at Dover Heights Dual Occupancy
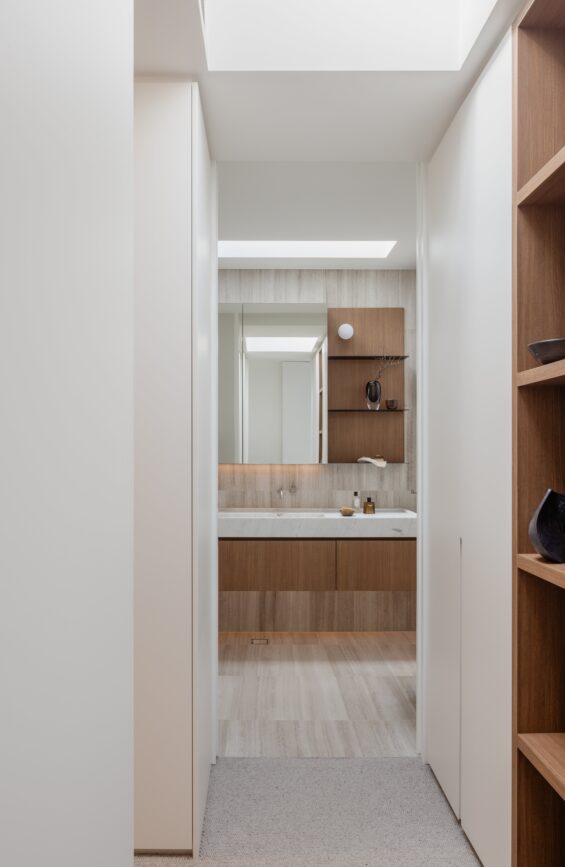
Timber bathroom vanity beneath a wide mirror at Dover Heights Dual Occupancy
_MG_2255-min
Kitchen with dark island beneath a timber-lined ceiling at Dover Heights Dual Occupancy
Living room opening to a covered terrace and garden at Dover Heights Dual Occupancy
Double-height entry with narrow door and tall window at Dover Heights Dual Occupancy
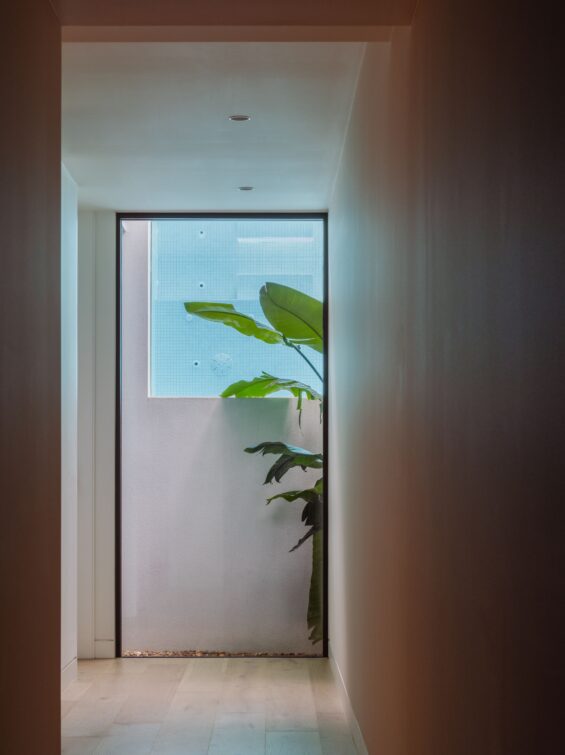
Hallway connecting the timber stair and living area at Dover Heights Dual Occupancy
_MG_2283-min
View from a bedroom to the upper balcony and harbour at Dover Heights Dual Occupancy
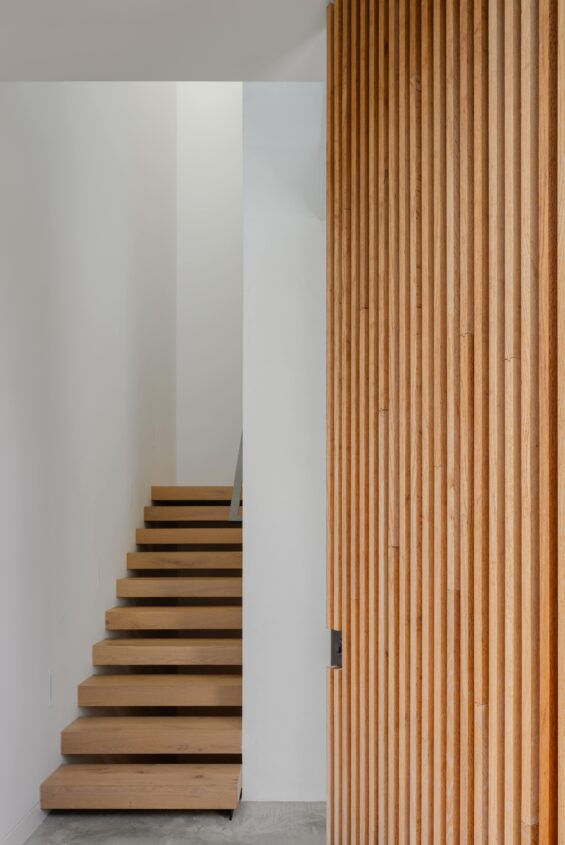
Sculptural timber stair treads beside a white wall at Dover Heights Dual Occupancy
Underside of open timber stair treads at Dover Heights Dual Occupancy
_MG_2478-min
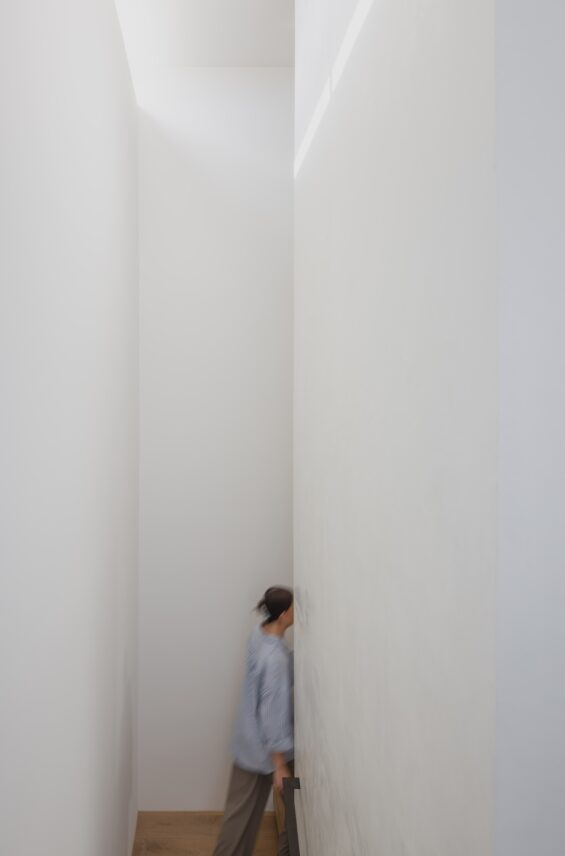
Narrow stairwell with pale walls and timber steps at Dover Heights Dual Occupancy
_MG_2278-min
Vertical metal screening across the garage and balcony façade at Dover Heights Dual Occupancy
_MG_2424-min