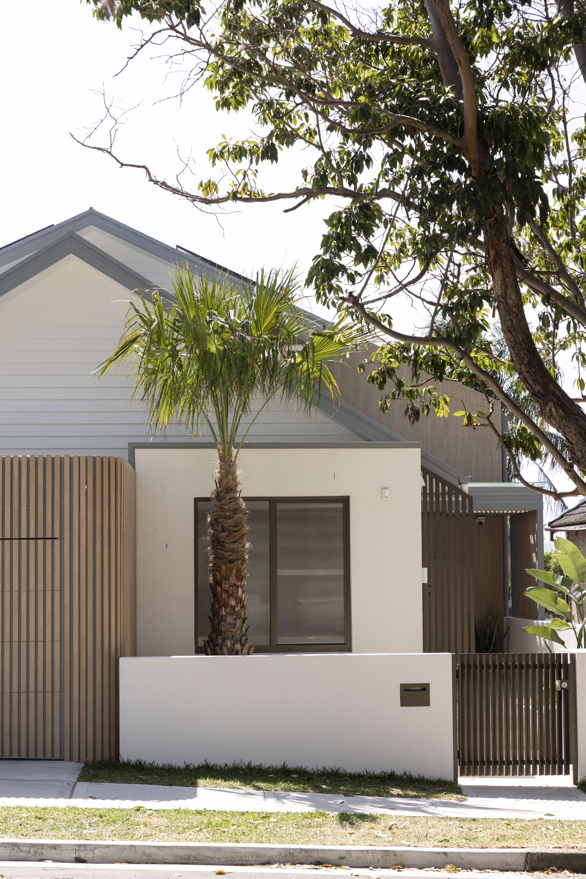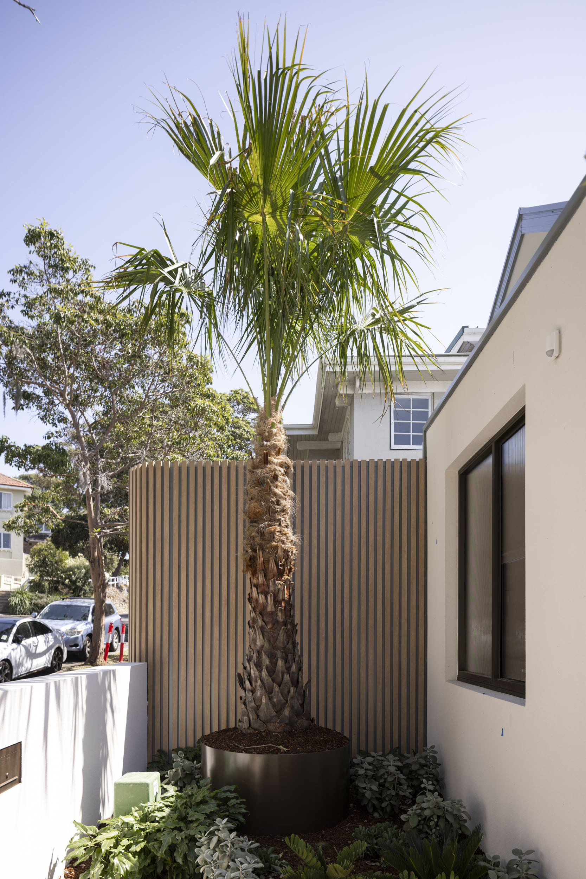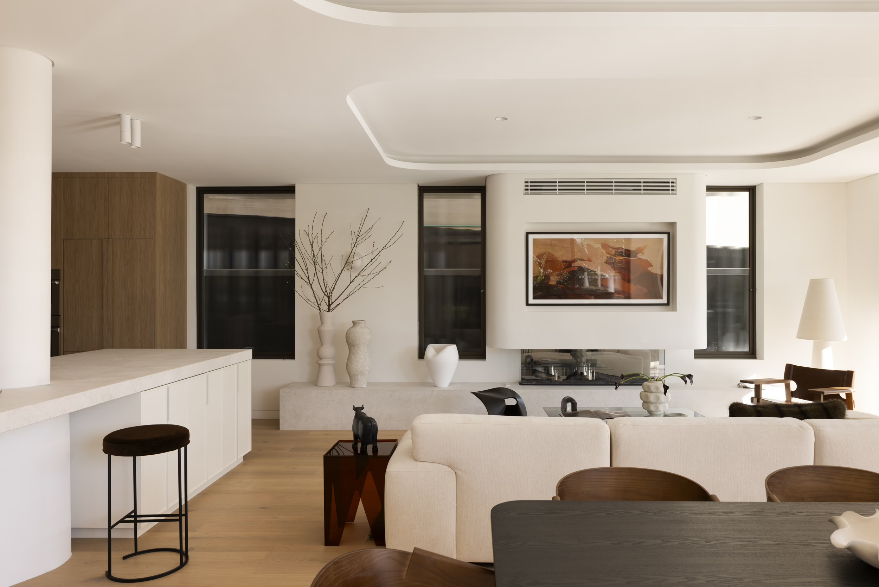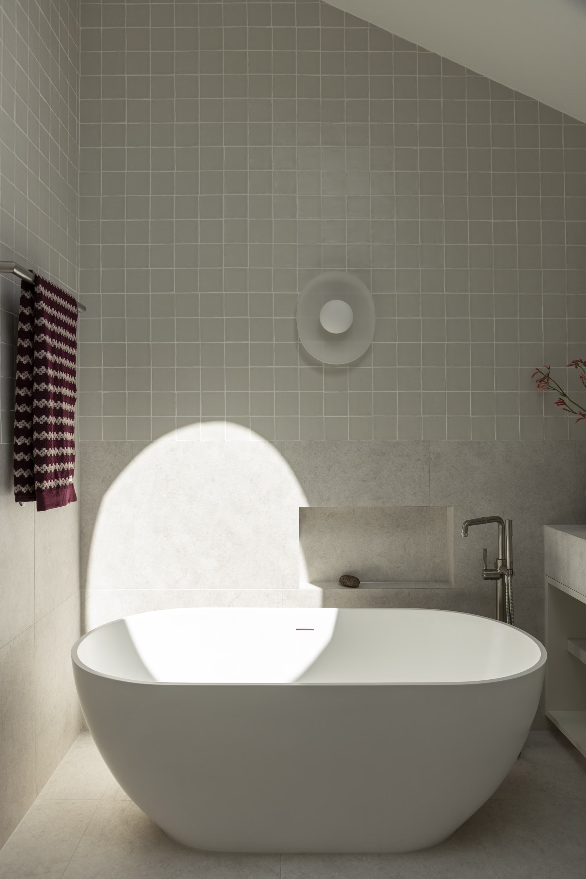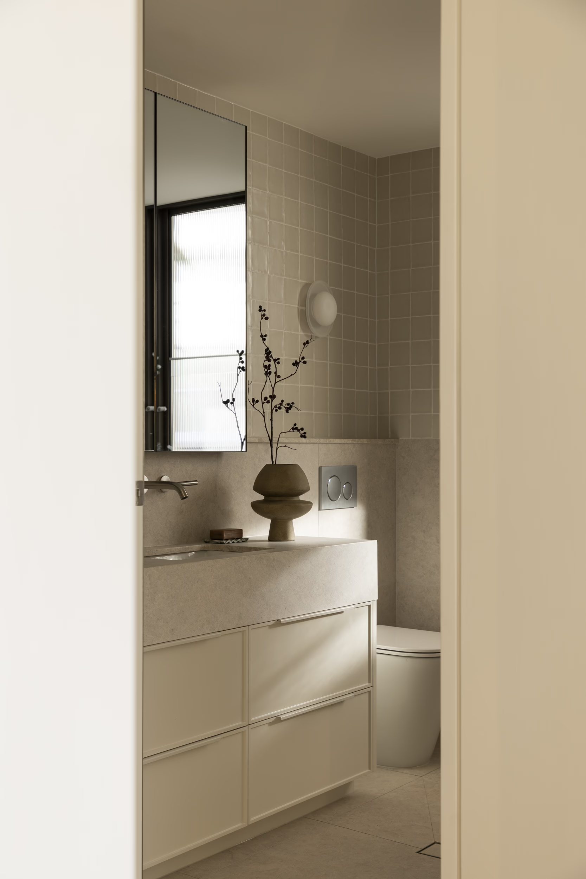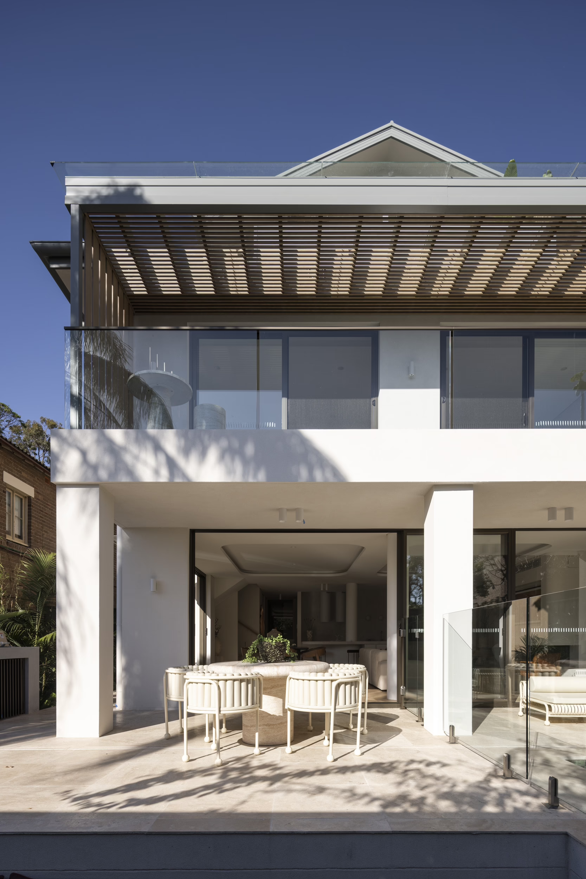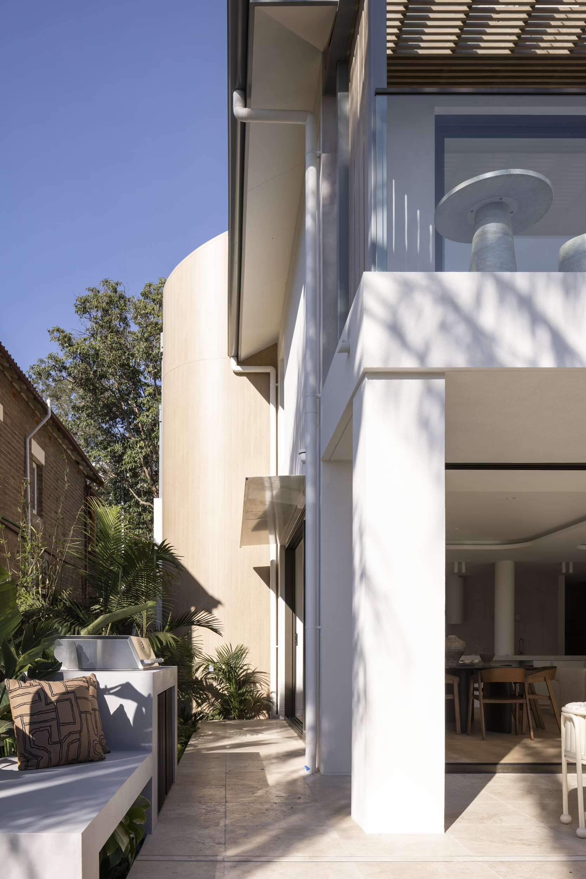
Extensive alterations and additions rework an existing Bondi dwelling, retaining the bulk of its structure and external walls while creating entirely new interiors and internal planning. A new third-floor master suite completes the transformation.
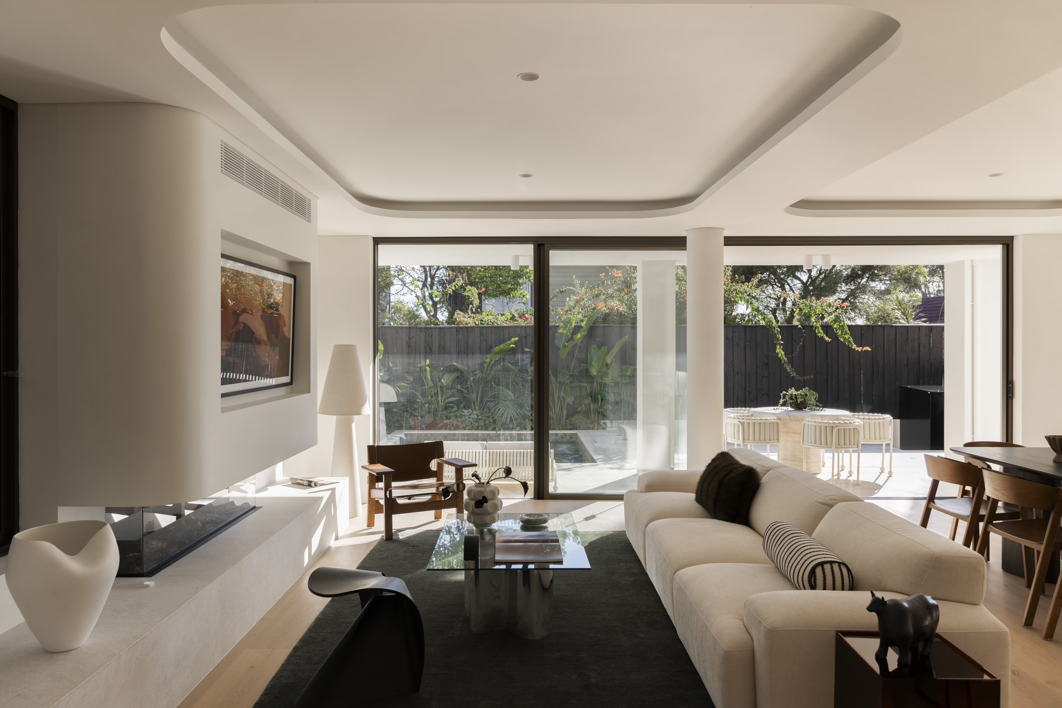
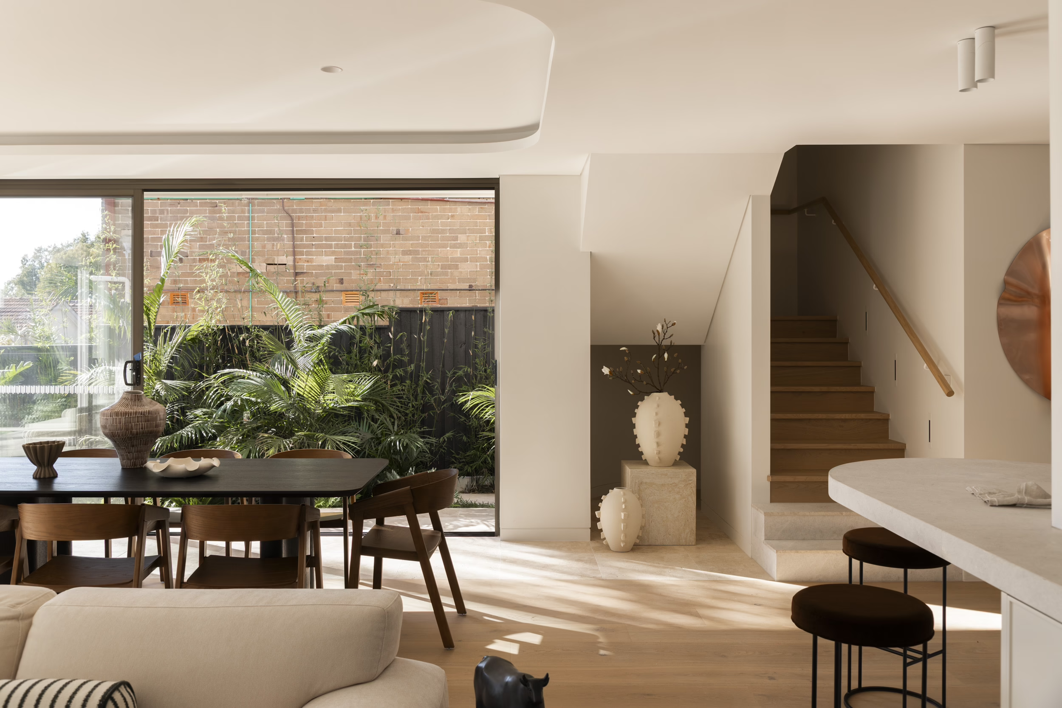
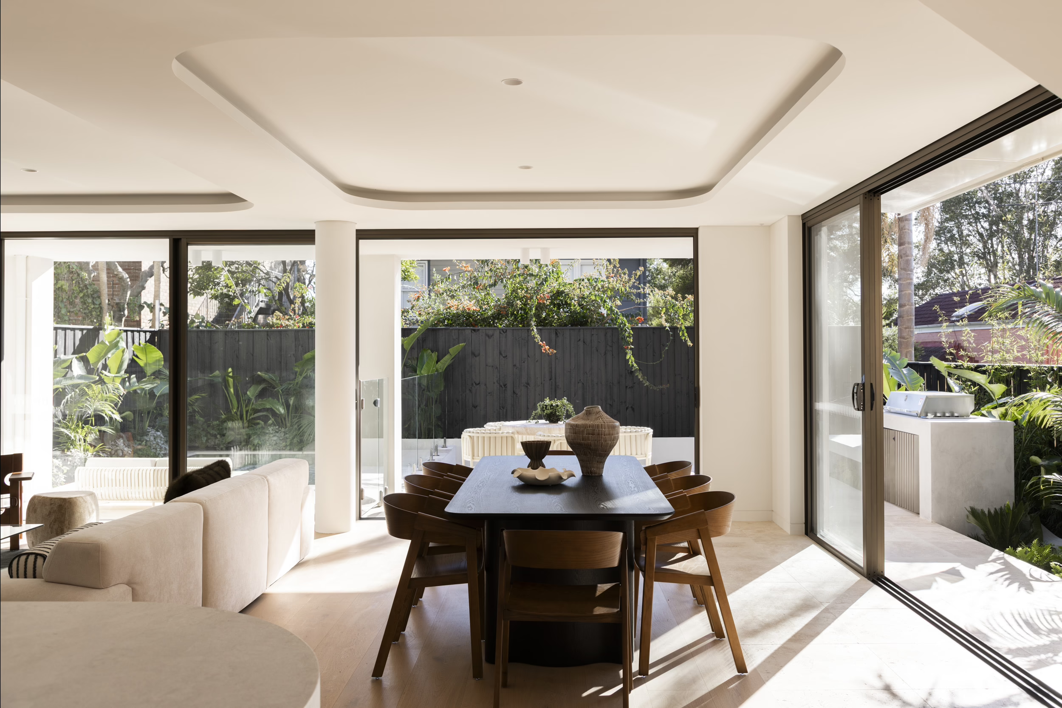
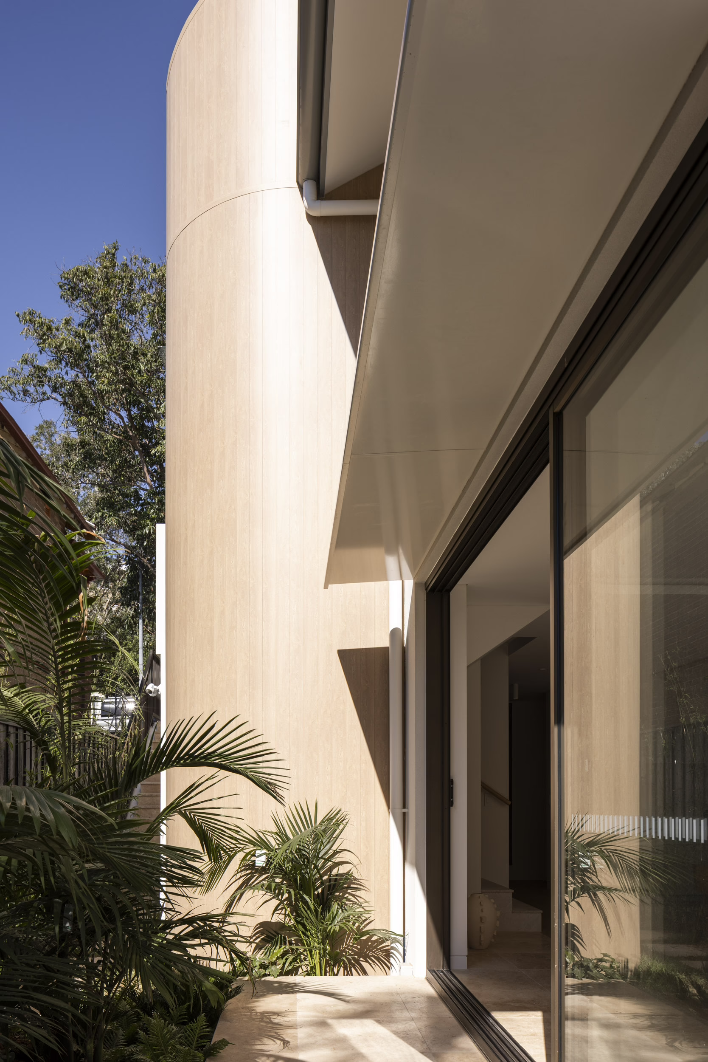
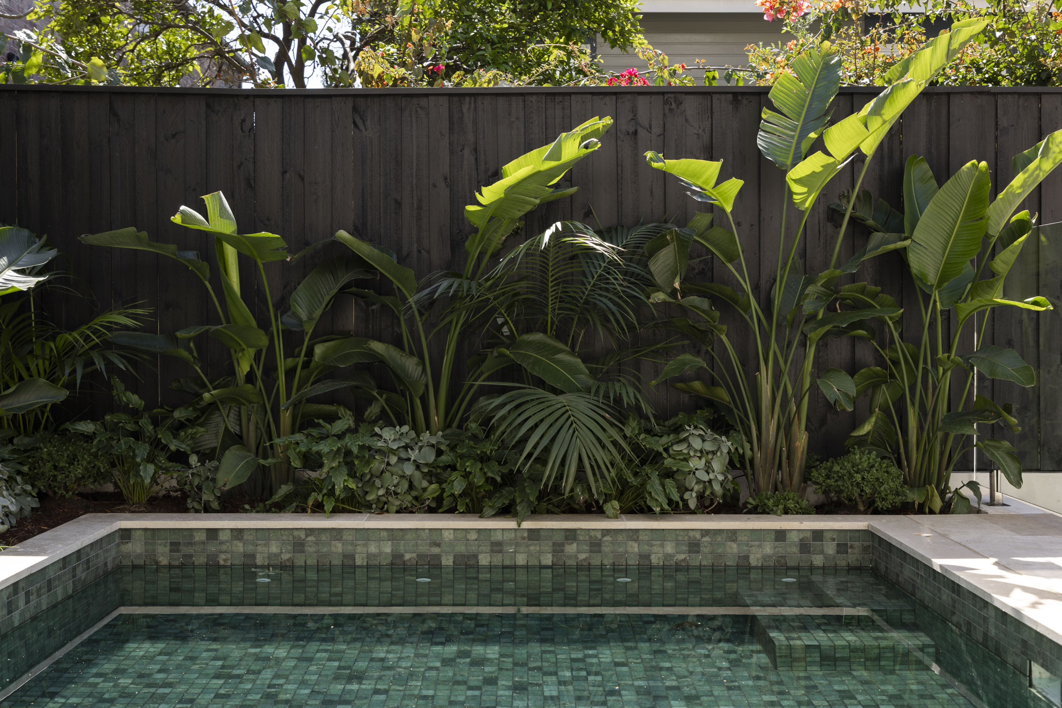
Living, dining and kitchen spaces open onto a sheltered terrace and swimming pool. Generous sliding doors extend everyday life outdoors, while dense planting frames views and brings greenery to the edges of the house.
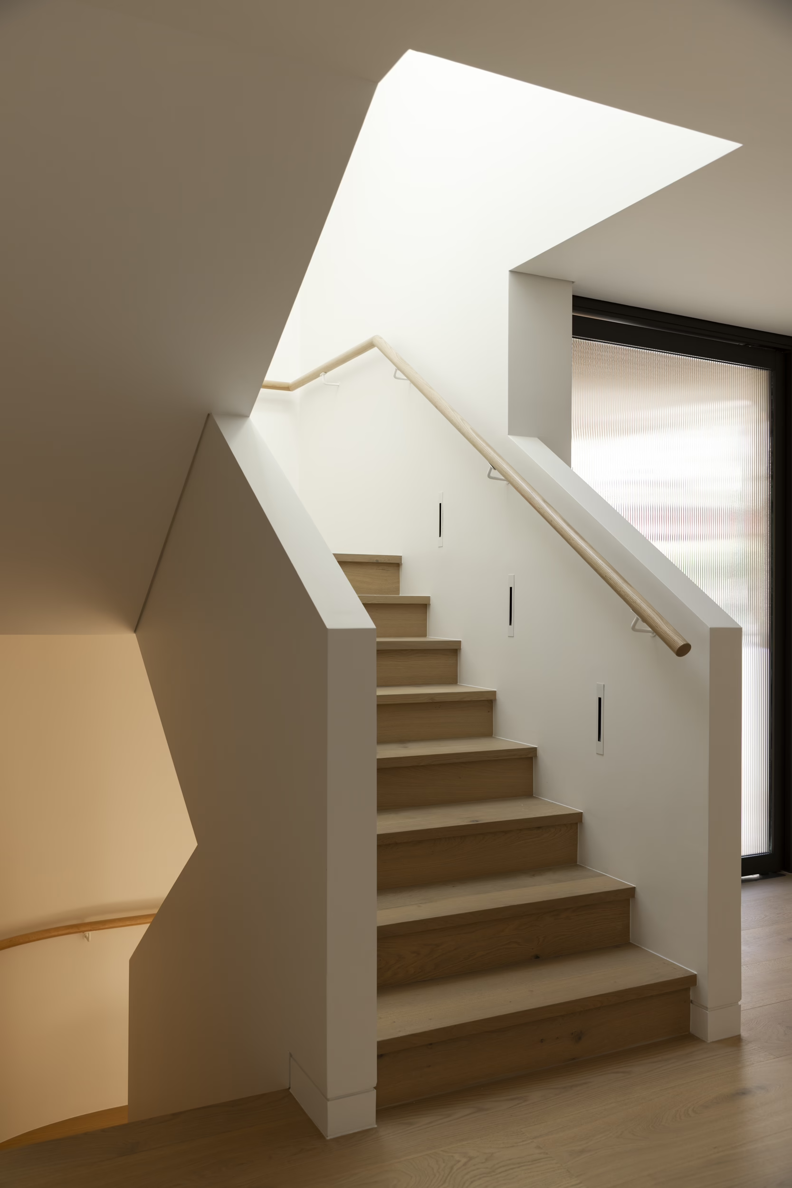
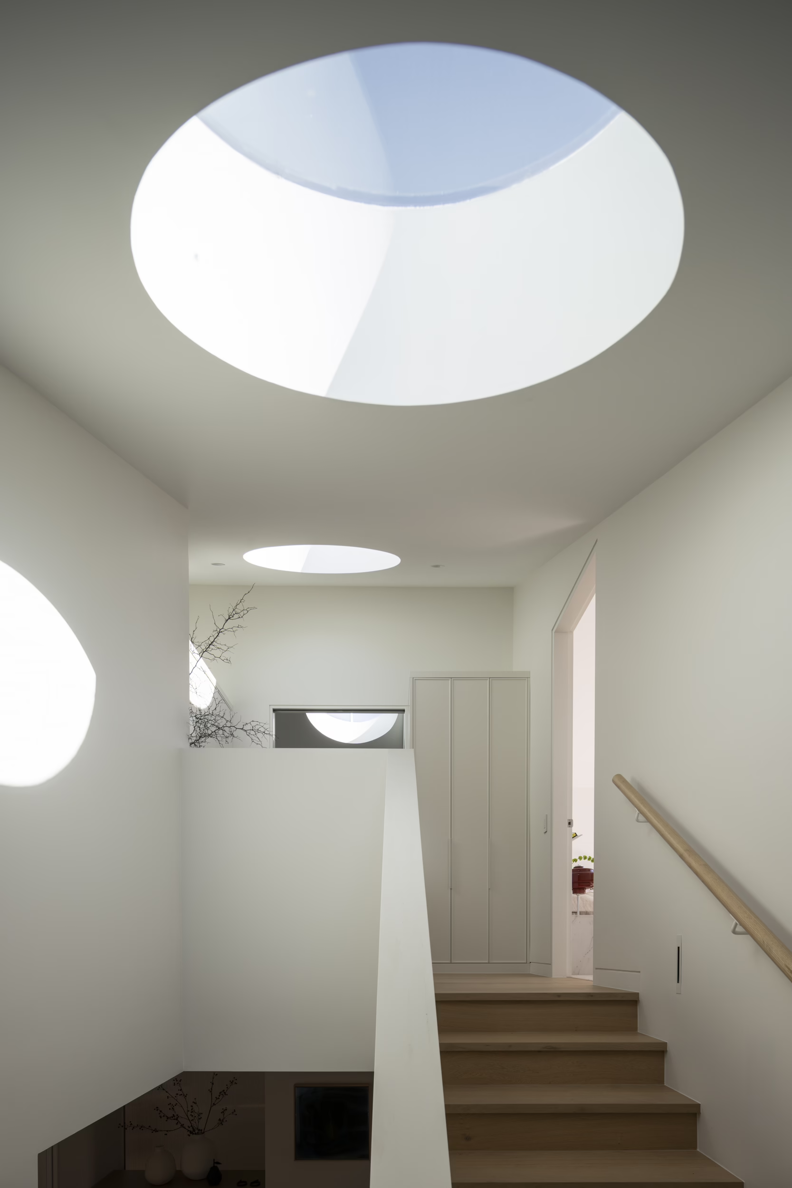
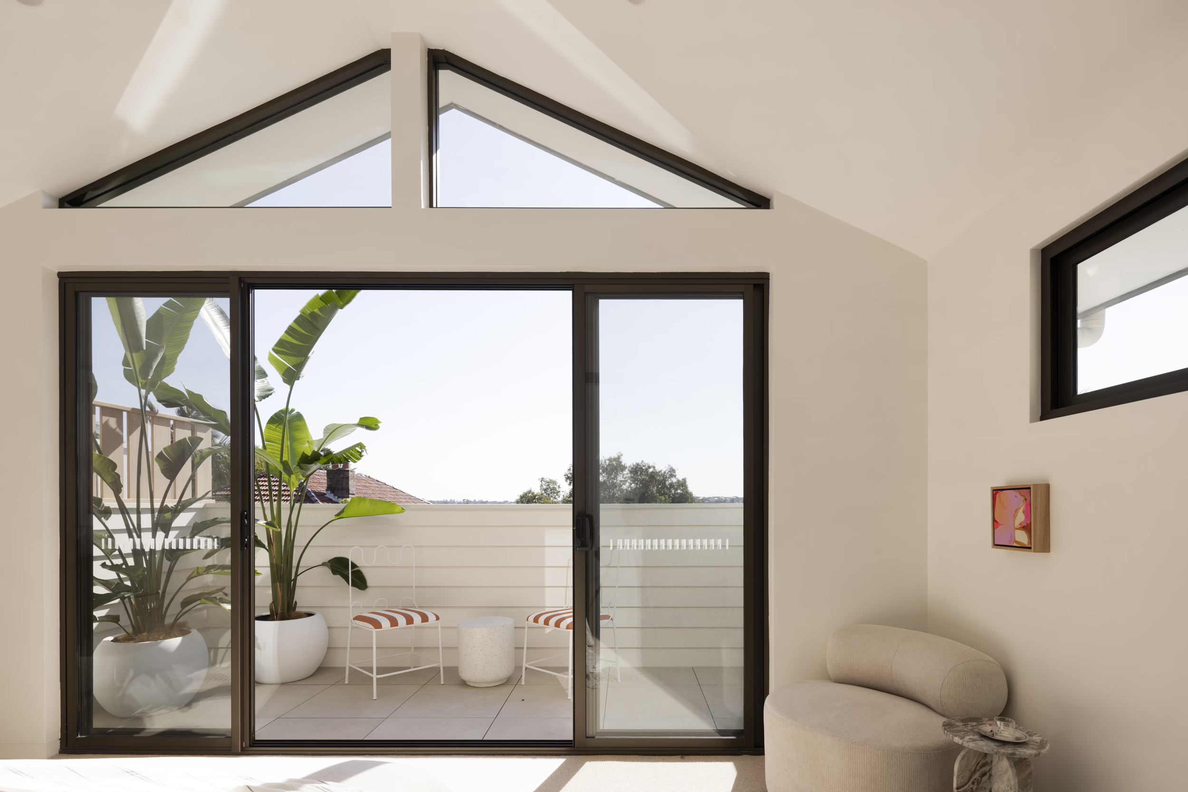
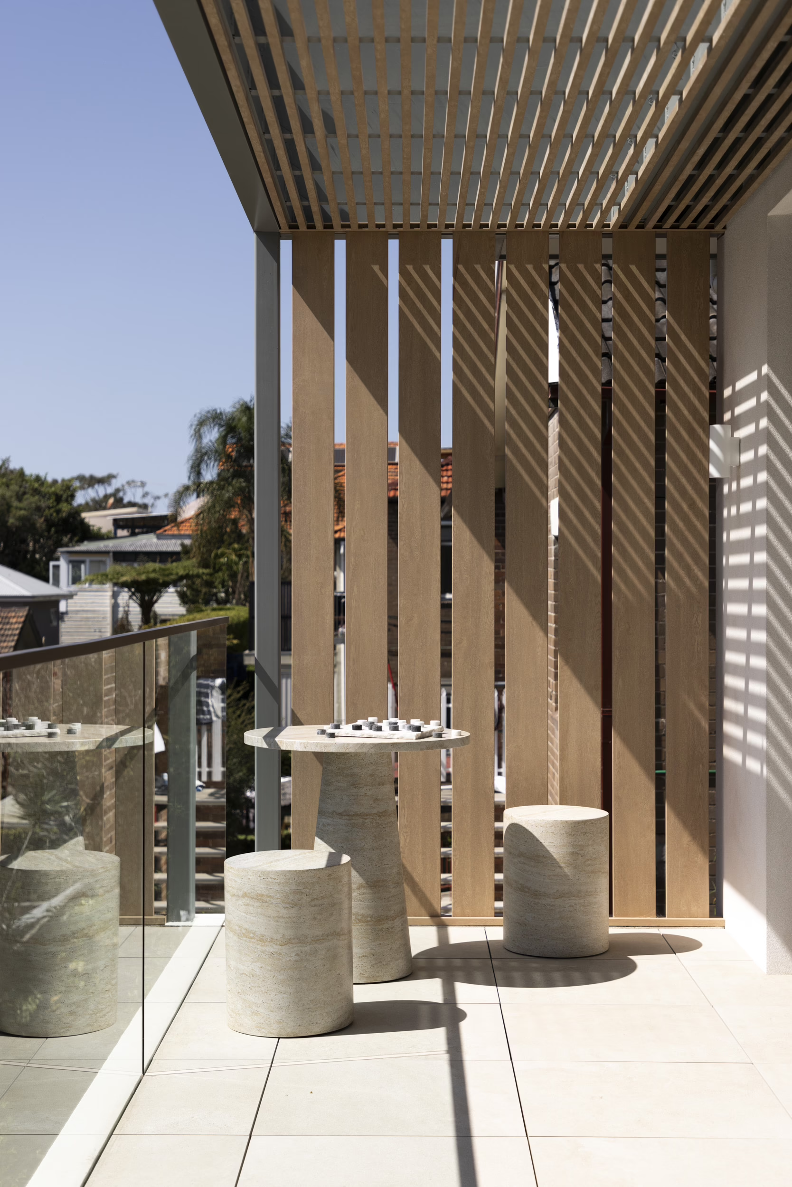
A sculptural stair connects the levels beneath circular skylights. Changing daylight animates its white walls and timber treads. Upstairs, pitched ceilings and screened balconies offer quieter spaces away from the shared living areas.
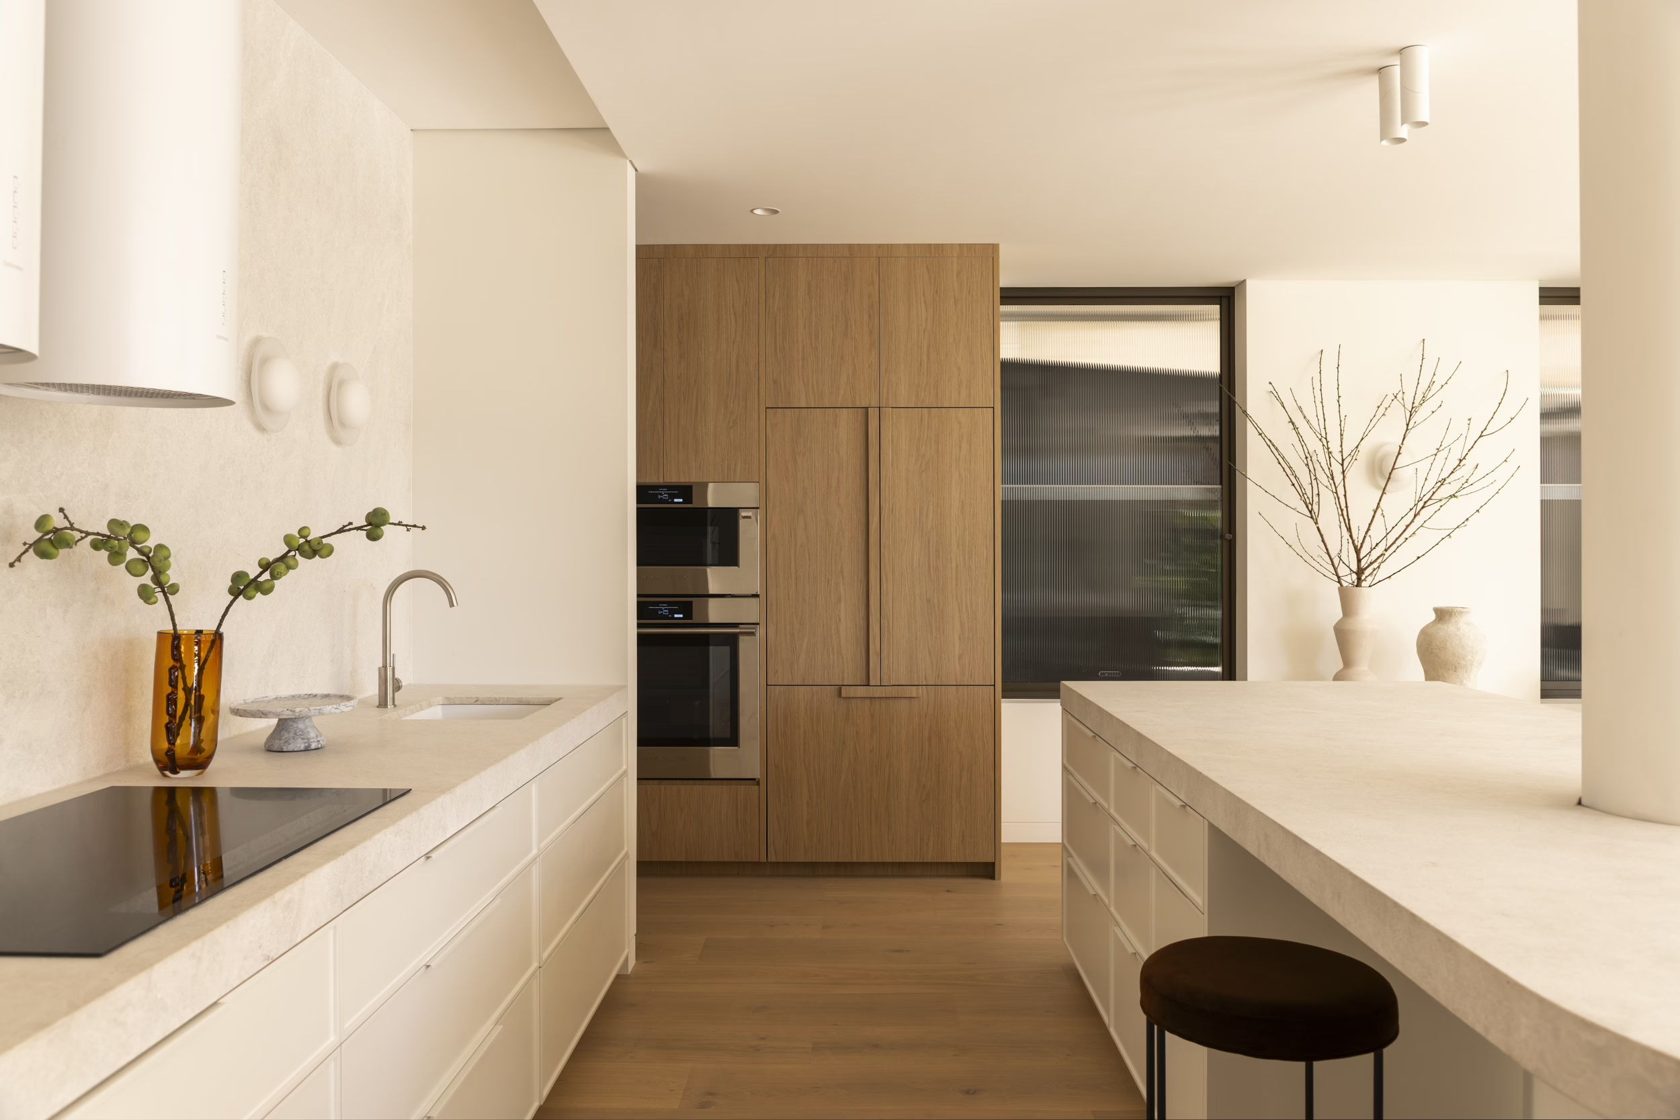
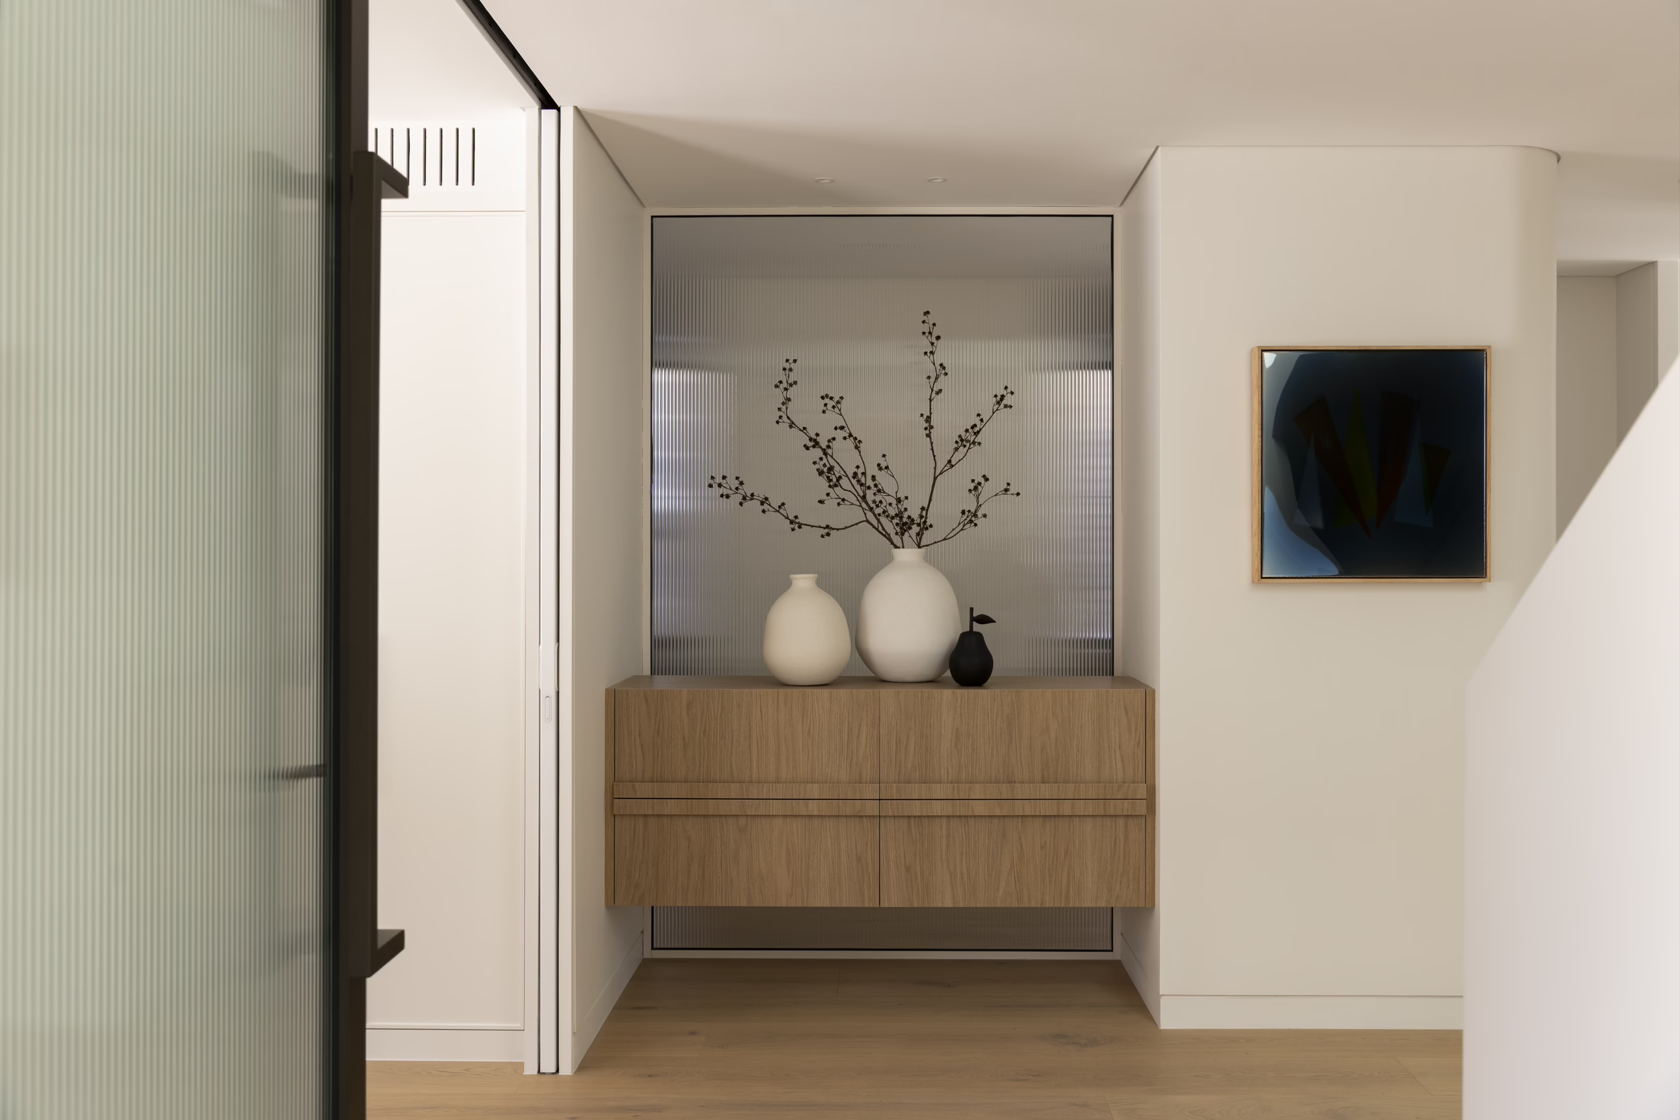
Warm timber, pale surfaces and textured glass bring continuity throughout. Curved forms recur in the joinery, ceilings and exterior cladding, softening transitions between spaces and giving the house a cohesive character shaped by light, material and landscape.
Photography by Simon Whitbread
Completed: 2026
Builder: Introbuild Constructions
Interior Design: Bond Theory
Landscape: Going Green Property Solutions
Styling: Bettini & Co. and Lemon in Chrome