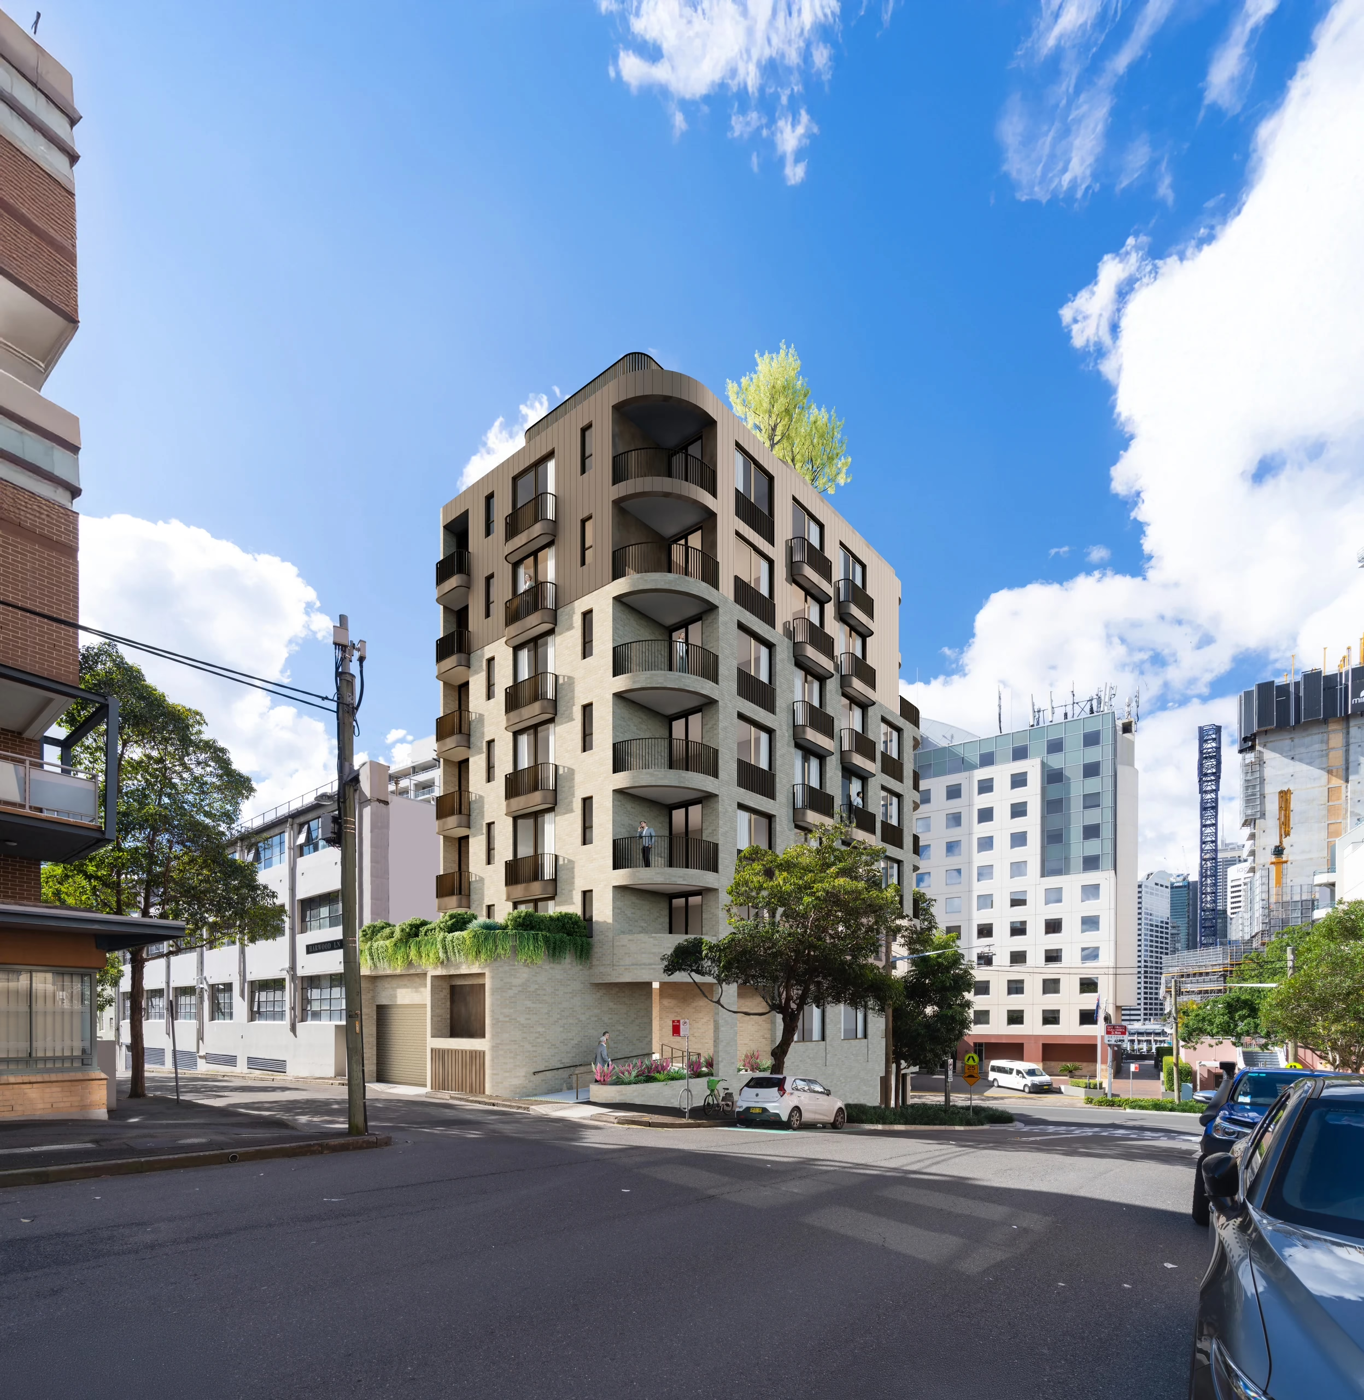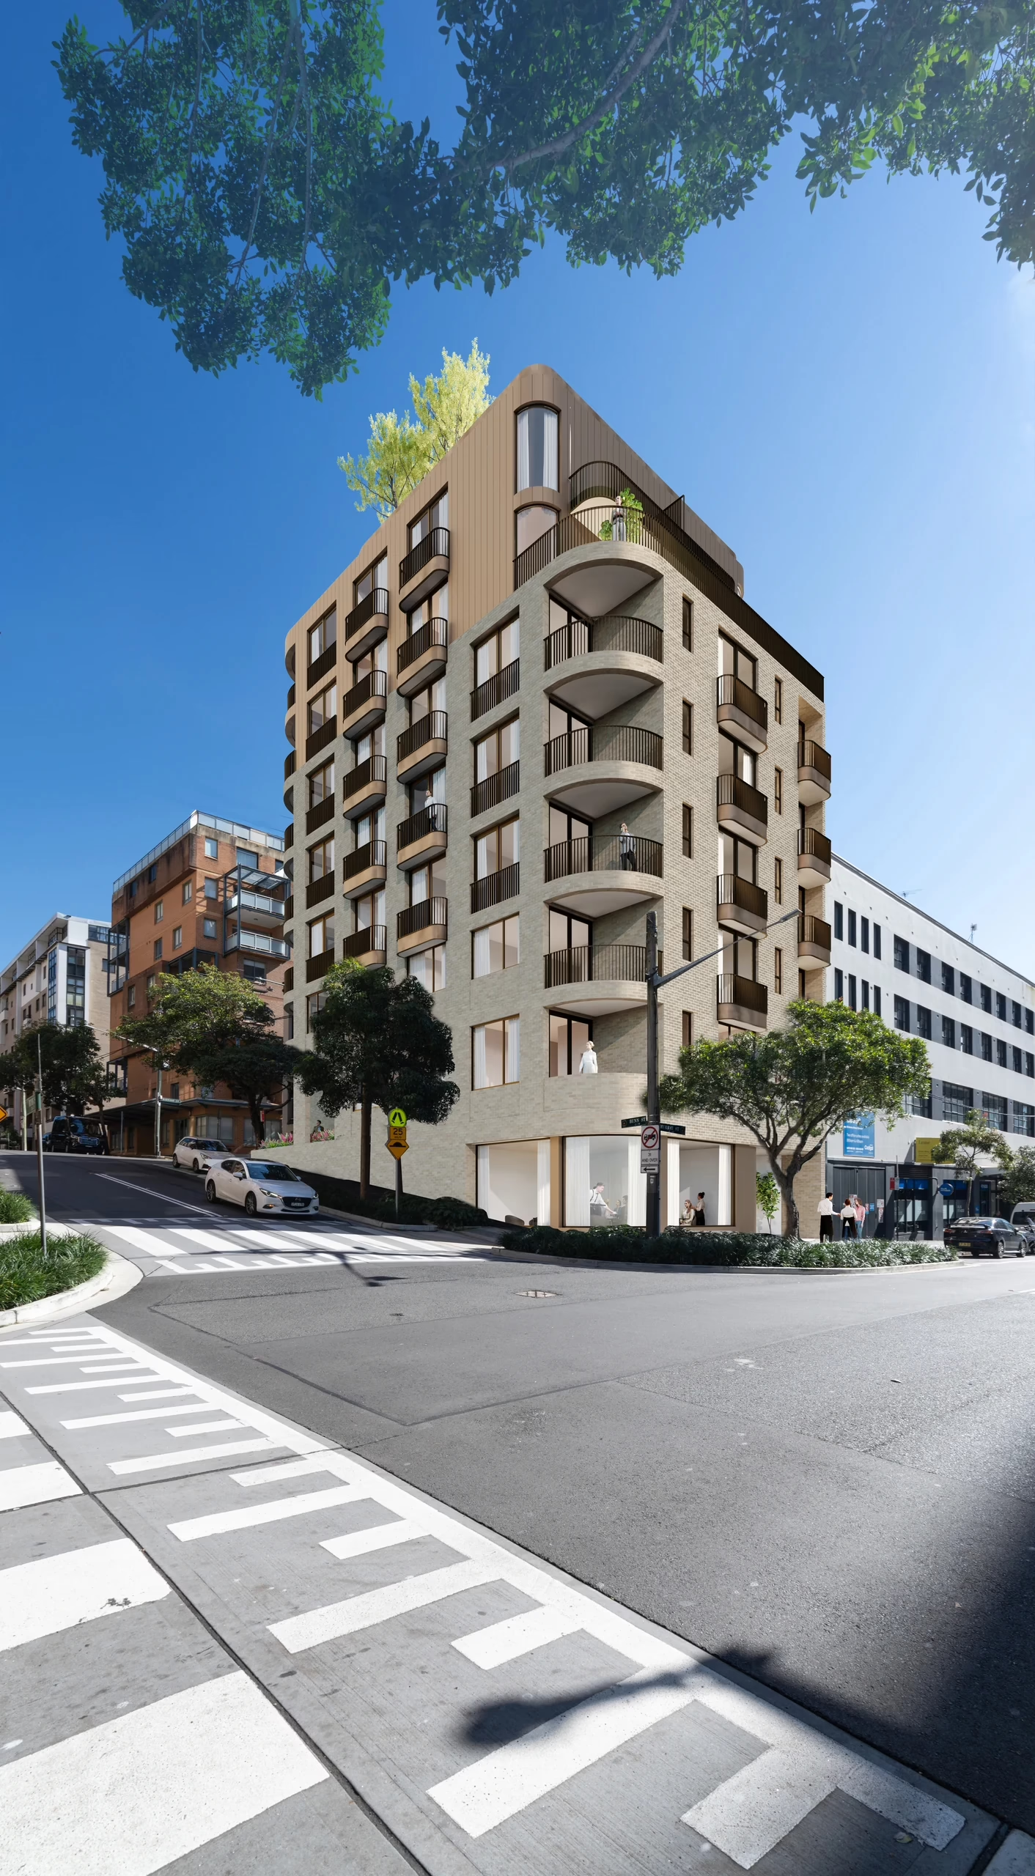
Pyrmont’s industrial past remains legible in its warehouses, masonry buildings and working streets, even as the neighbourhood evolves into a dense mix of homes, workplaces and cultural destinations. At the corner of Murray and Bunn Streets, this co-living project responds to that changing setting with a compact urban building grounded in the texture and scale of its surroundings.
Pale face brickwork gives the street elevations a robust, tactile character, while bronze-toned cladding, window frames and metal balustrades introduce a finer layer of detail. Curved corner balconies and recessed openings bring depth to the façades, tempering the building’s scale and giving individual rooms a distinct presence within the larger form.
Shared living spaces and landscaped terraces extend domestic life beyond the private rooms, creating places for residents to meet and gather. The project has recently received development consent through the NSW Land and Environment Court.