One Cadigal – Dual Occupancy

Residential

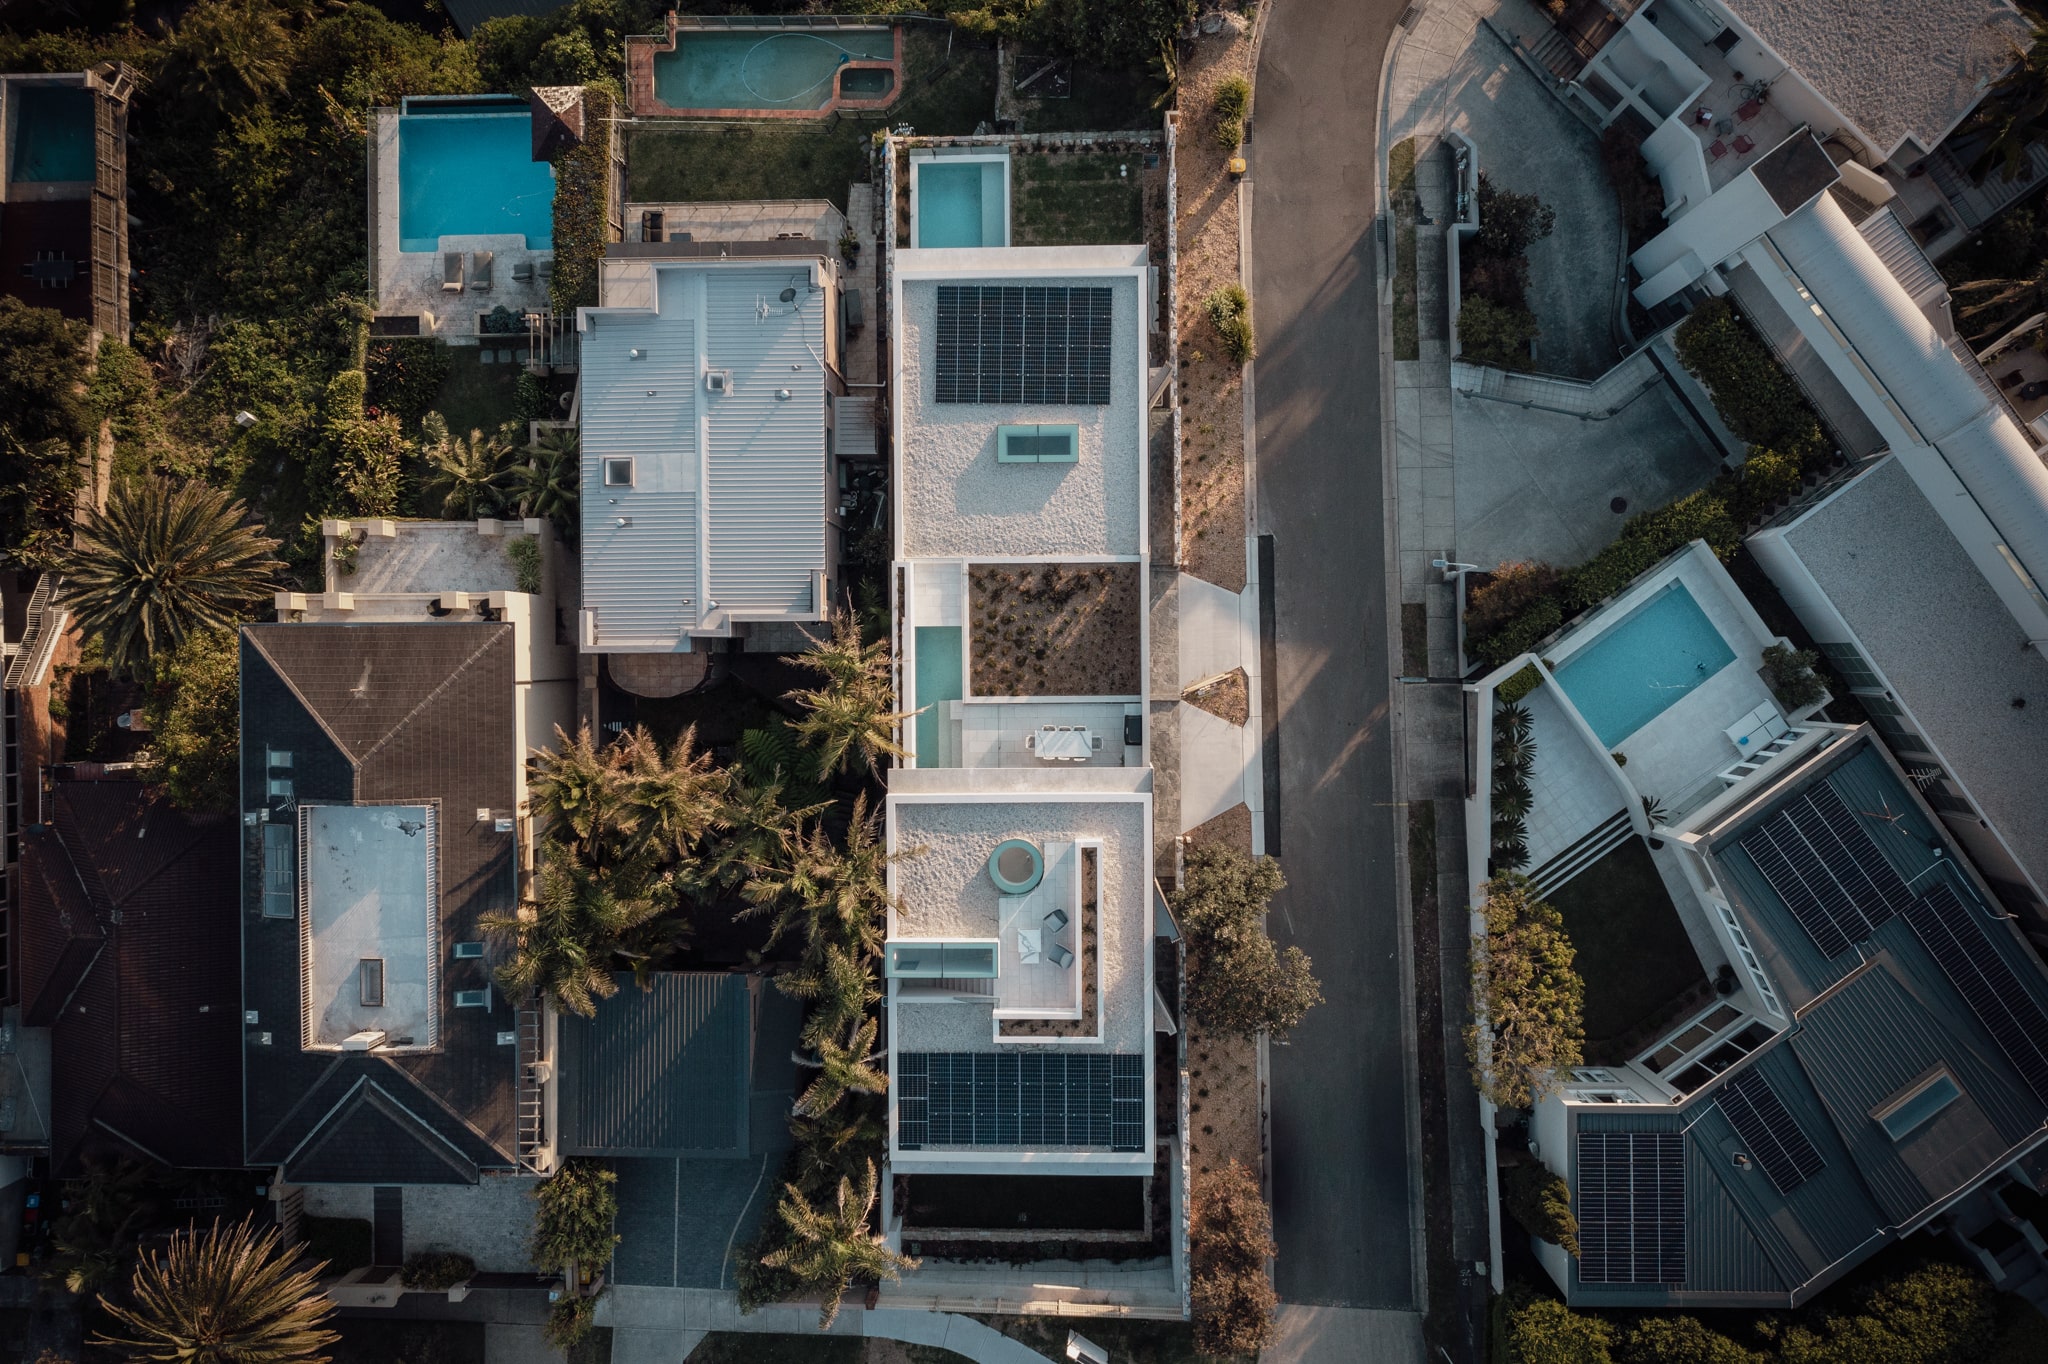
Located in North Bondi, One Cadigal dual occupancy is designed as two seemingly separate two-storey homes cascading down the sloped terrain so as to take advantage of harbour and beach views.

The use of warm-toned materials, concrete and timber cladding pays homage to the clifftop location, whilst elevated pools allow for privacy with water views framed from the balconies and terraces.

Completed: 2024
Builder: AusGreen Custom Homes
Developer: Catalyst Consulting
Photography: Nathan Roderick

Corner street view of timber-clad pavilions above a stone boundary wall at One Cadigal
Rear façade opening to a terrace, lawn and glass-fenced pool at One Cadigal
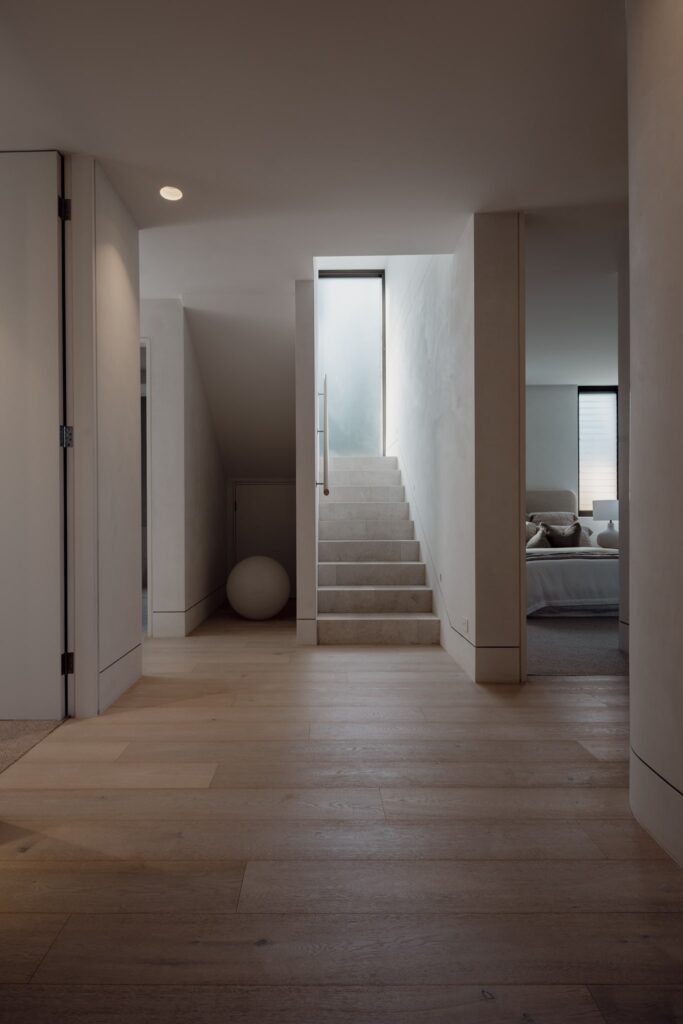
Timber hallway leading to a light-filled staircase at One Cadigal
Circular skylight with curved white shaft at One Cadigal
Recessed entrance framed by timber cladding and stone wall at One Cadigal
Timber-clad street elevation above a natural stone boundary wall at One Cadigal
Rear garden view of glazing and upper balcony at One Cadigal
Kitchen with pale stone island and three white stools at One Cadigal
Open living and dining room overlooking the balcony at One Cadigal
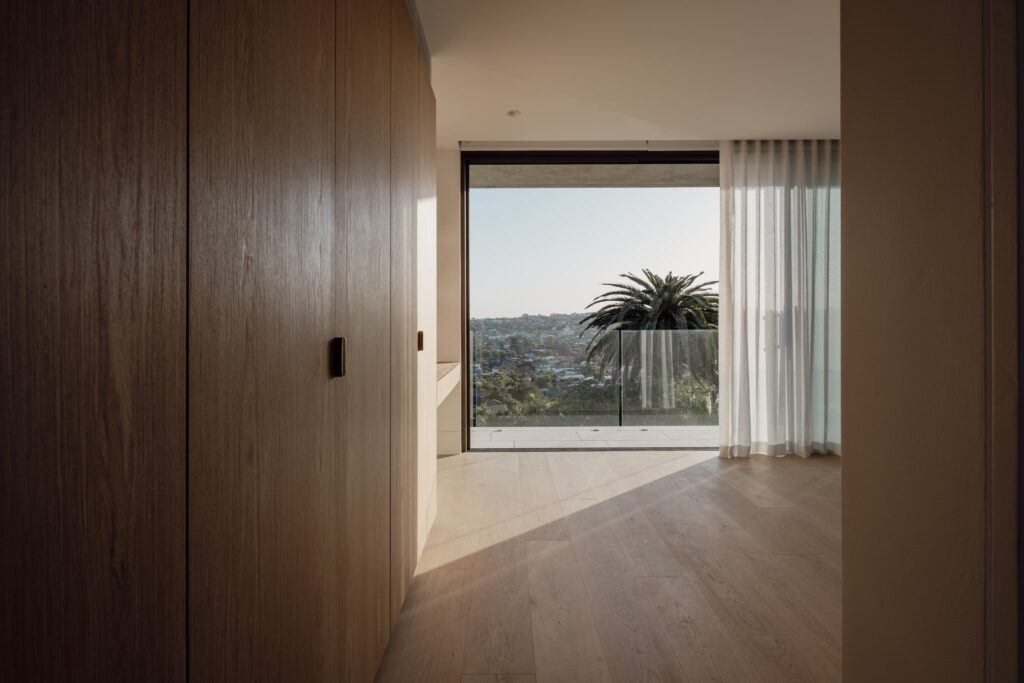
Timber-lined hallway opening to a bright room with district views at One Cadigal
Dining area beneath a circular skylight beside balcony glazing at One Cadigal
Living room opening to a balcony in warm evening light at One Cadigal
Bathroom with freestanding bath, floating vanity and tall mirror at One Cadigal
Open-plan kitchen with stone island and timber floor at One Cadigal
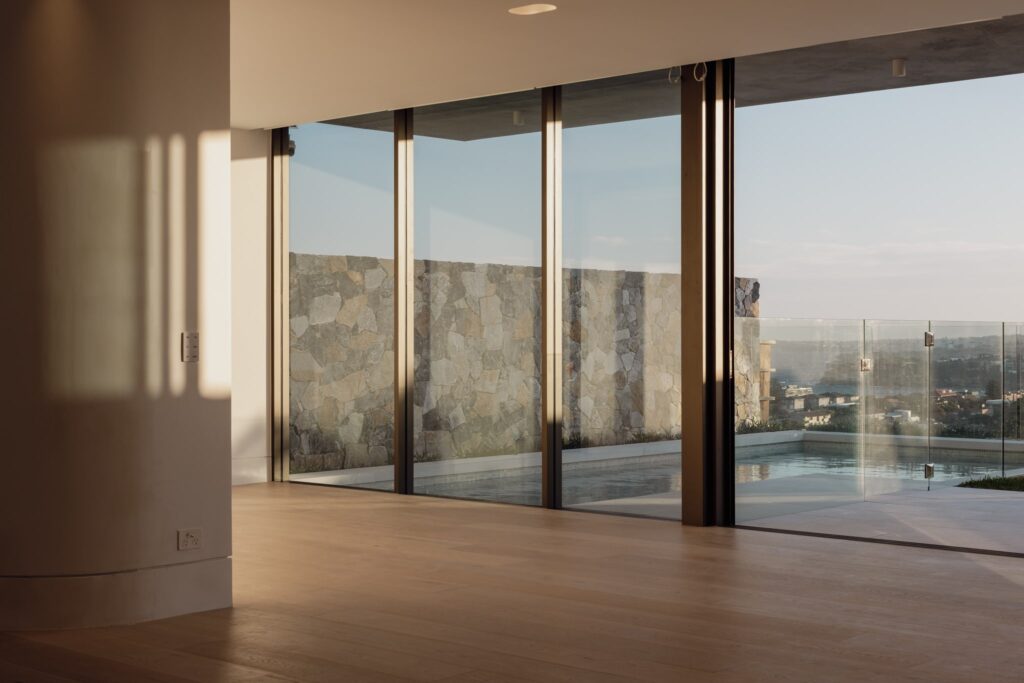
Full-height glazing opening to the upper terrace at One Cadigal
Garden and swimming pool overlooking the coast at One Cadigal
Detail of vertical timber cladding and upper balcony glazing at One Cadigal
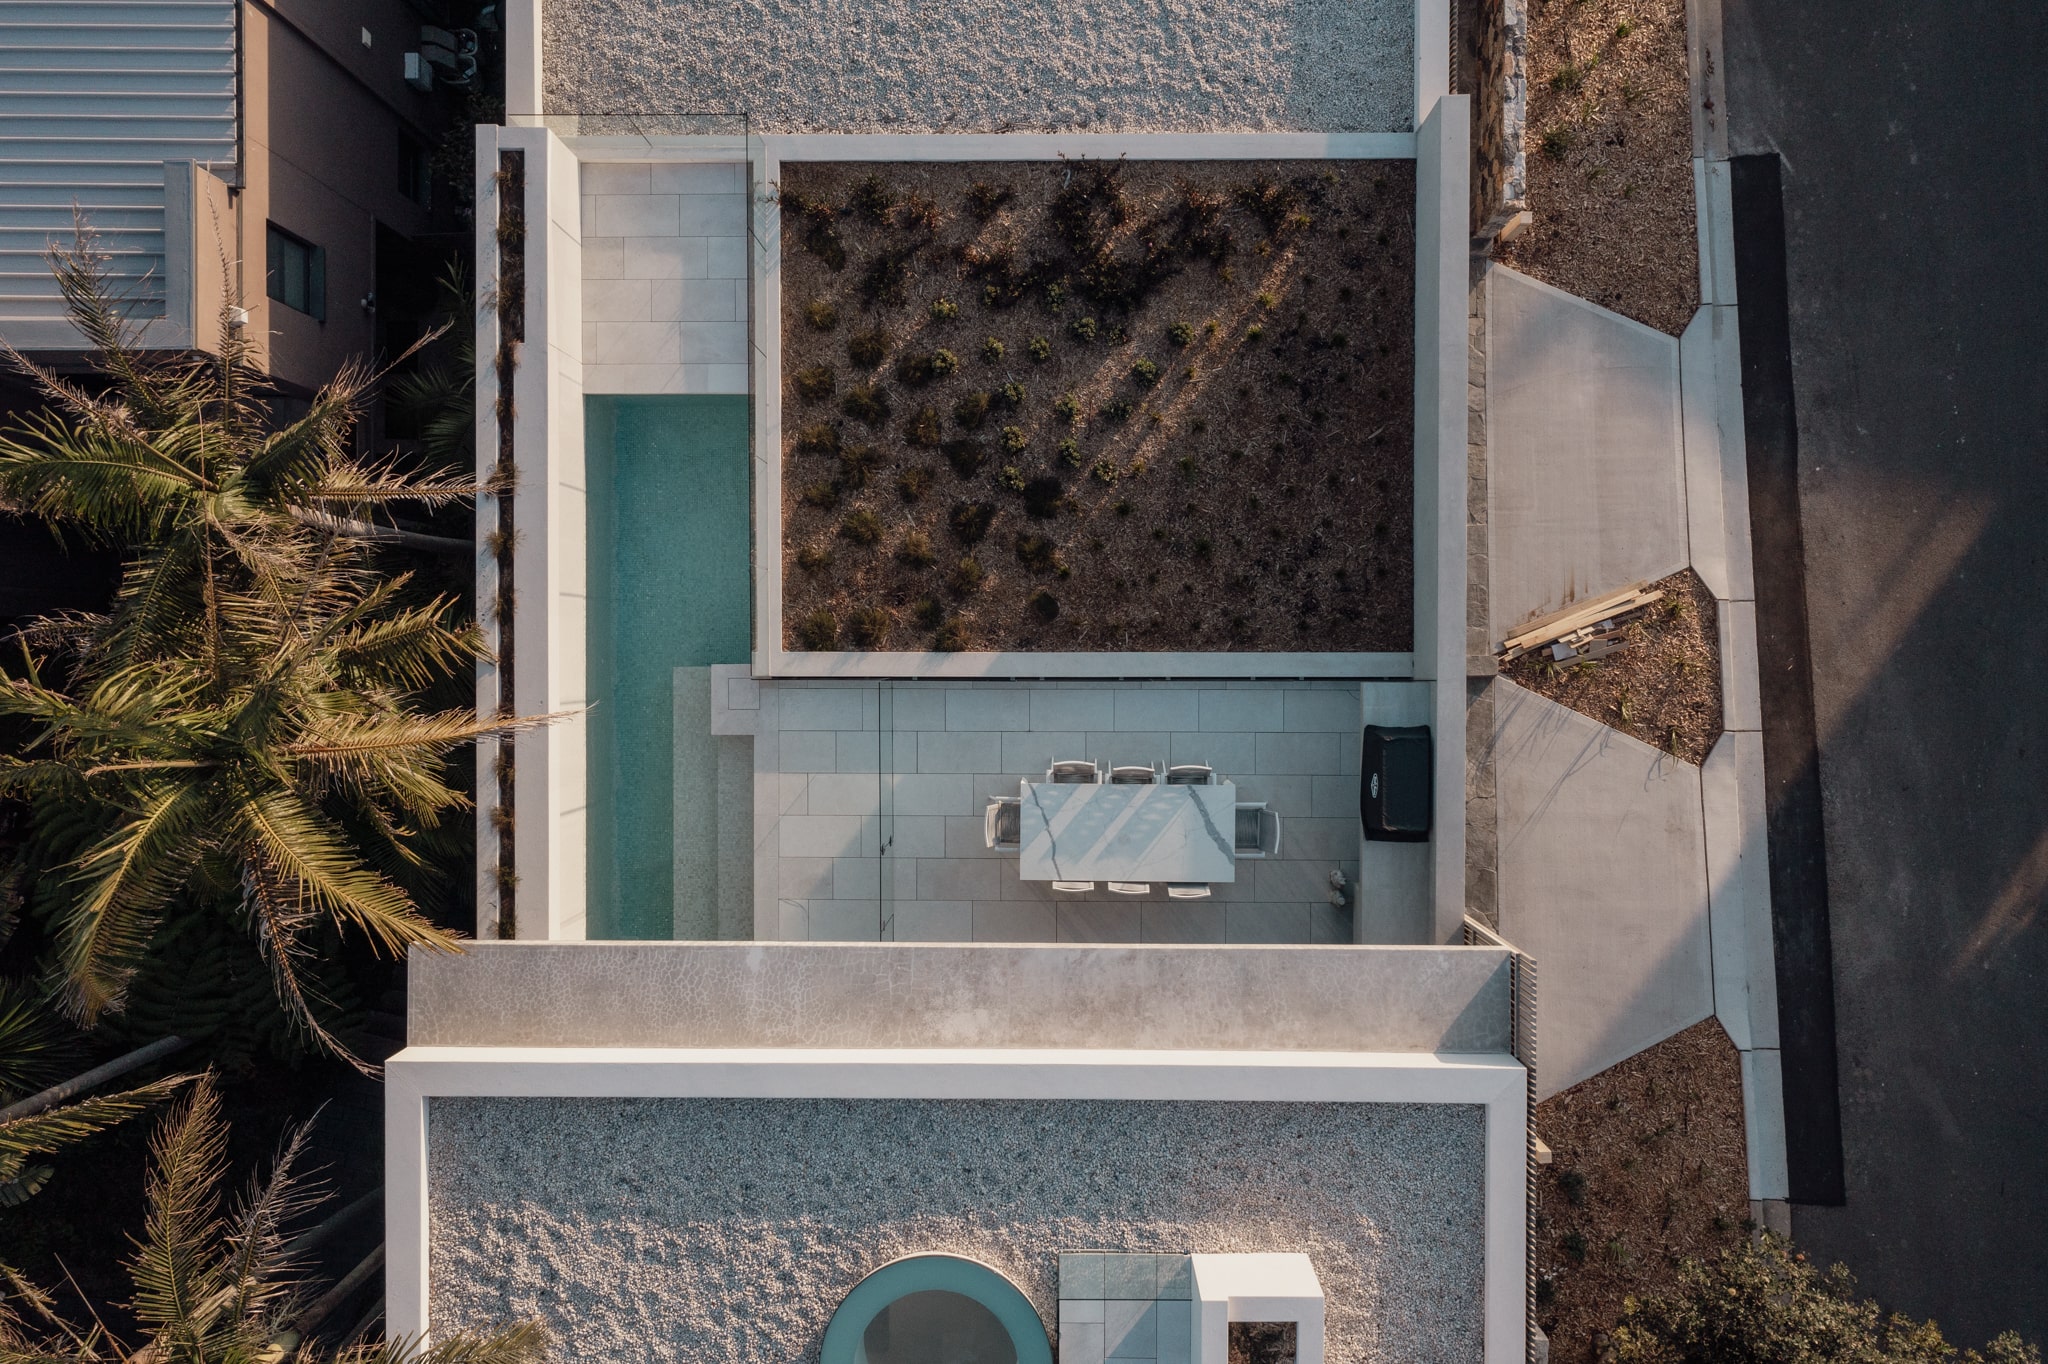
Aerial view of the roof terrace and planted rooftop at One Cadigal
Aerial view of the house and its narrow residential site at One Cadigal
Overhead view of rooftop solar panels, planting and circular skylight at One Cadigal